

Listing Courtesy of: PILLAR 9 - IDX / Listed By: Victoria Huntley, Coldwell Banker United
312 Diefenbaker Drive Fort McMurray, AB T9K 2K1
Pending (7 Days)
$349,041 (USD)
Description
MLS®:
A2337660
A2337660
Lot Size
3,798 SQFT
3,798 SQFT
Type
Single-Family Home
Single-Family Home
Year Built
2001
2001
Style
2 Storey
2 Storey
County
Wood Buffalo
Wood Buffalo
Listed By
Victoria Huntley, Coldwell Banker United
Source
PILLAR 9 - IDX
Last checked Aug 21 2026 at 8:57 PM GMT+0000
PILLAR 9 - IDX
Last checked Aug 21 2026 at 8:57 PM GMT+0000
Bathroom Details
- Full Bathrooms: 2
- Half Bathroom: 1
Interior Features
- Appliances : Stove(s)
- Appliances : Dishwasher
- Appliances : Dryer
- Appliances : Microwave
- Laundry/Utility Room : In Basement
- Appliances : Washer
- Granite Counters
- Kitchen Island
- Open Floorplan
- Pantry
- See Remarks
- Appliances : Central Air Conditioner
Subdivision
- Timberlea
Lot Information
- Landscaped
- Lawn
- Back Lane
- Back Yard
- Gazebo
Property Features
- Fireplace: Total Fireplace(s) : 1 Gas
- Foundation: Poured Concrete
Heating and Cooling
- Forced Air
- Central Air
Basement Information
- Full
Flooring
- Laminate
- Ceramic Tile
Exterior Features
- Roof: Asphalt Shingle
Garage
- Double Garage Detached
Parking
- Parking Pad
- Parking Space(s) : 3
Stories
- 2
Living Area
- 1,330 sqft
Location
Disclaimer: Data is supplied by Pillar 9™ MLS® System. Pillar 9™ is the owner of the copyright in its MLS® System. Data is deemed reliable but is not guaranteed accurate by Pillar 9™. The trademarks MLS®, Multiple Listing Service® and the associated logos are owned by The Canadian Real Estate Association (CREA) and identify the quality of services provided by real estate professionals who are members of CREA. Used under license.
Data is supplied by Pillar 9™ MLS® System. Pillar 9™ is the owner of the copyright in its MLS® System. Data is deemed reliable but is not guaranteed accurate by Pillar 9™. The trademarks MLS®, Multiple Listing Service® and the associated logos are owned by The Canadian Real Estate Association (CREA) and identify the quality of services provided by real estate professionals who are members of CREA. Used under license.
Data is supplied by Pillar 9™ MLS® System. Pillar 9™ is the owner of the copyright in its MLS® System. Data is deemed reliable but is not guaranteed accurate by Pillar 9™. The trademarks MLS®, Multiple Listing Service® and the associated logos are owned by The Canadian Real Estate Association (CREA) and identify the quality of services provided by real estate professionals who are members of CREA. Used under license.



Upstairs offers three bedrooms and a full bath, while the finished basement adds a cozy rec space with a fireplace and another full bathroom.
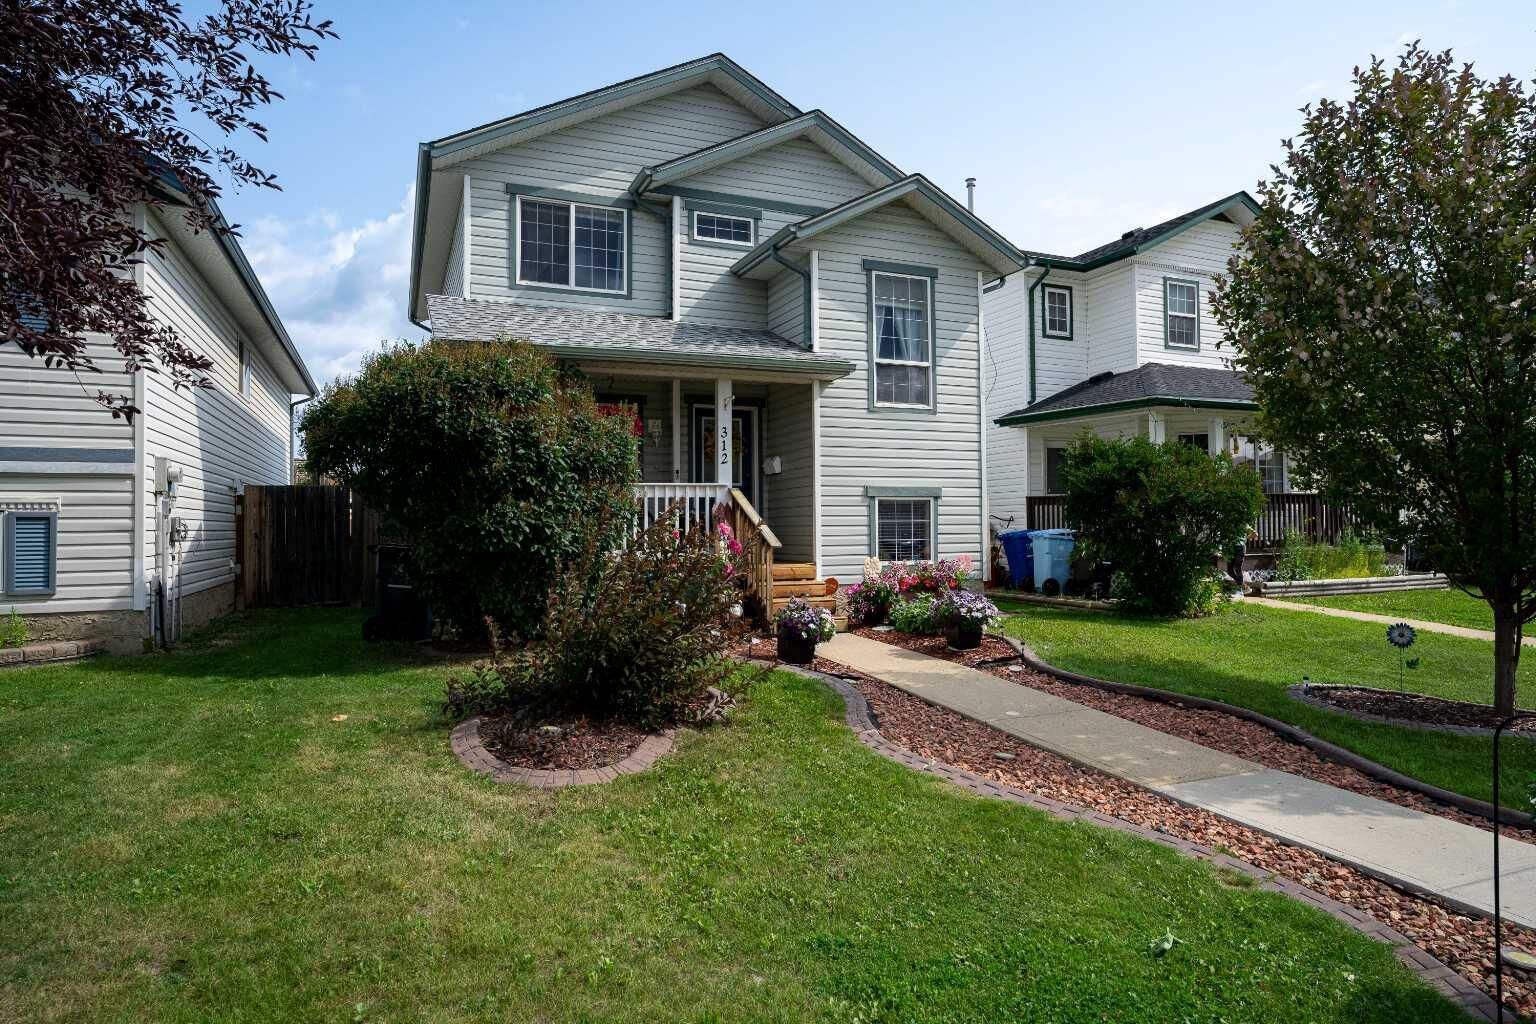
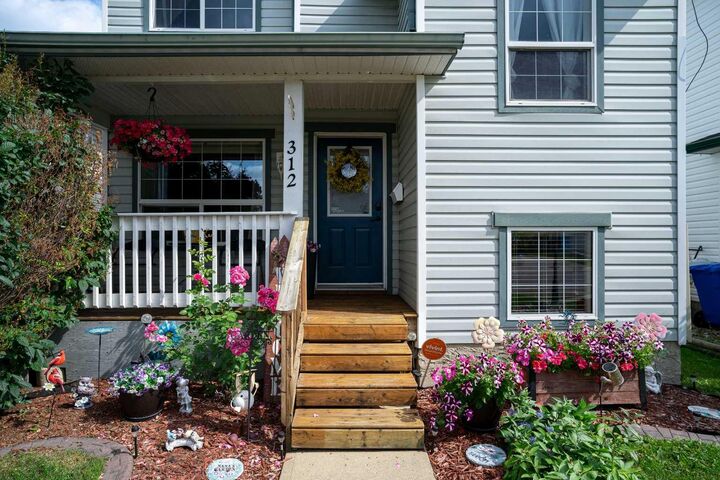
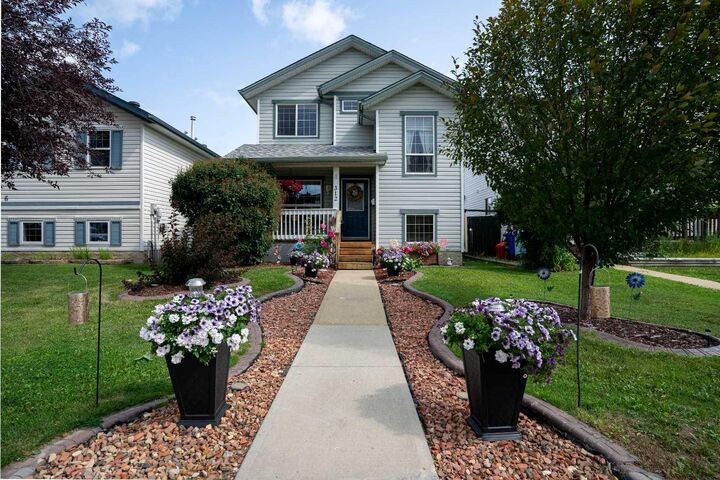
Outside is where this property really stands out. Enjoy impressive curb appeal with Kwick Kerb landscaping, well-kept grass, shrubs, and flowers. The oversized detached double garage is ready for all the extras—whether that means a boat, side-by-side, snowmobiles, tools, or hobby gear—while still leaving plenty of yard to enjoy. A large deck, gazebo, and hot tub make it easy to relax or entertain, and permanent exterior lighting adds a fun touch for every season.
A great fit for anyone looking for a move-in-ready home with room to spread out, store the toys, and enjoy both the indoors and out. This one needs to be seen in person.