

Listing Courtesy of: PILLAR 9 - IDX / Listed By: Victoria Huntley, Coldwell Banker United
245 Card Court Fort McMurray, AB T9K 2J1
Active (51 Days)
$249,000 (CAD)
Description
MLS®:
A2341349
A2341349
Lot Size
5,793 SQFT
5,793 SQFT
Type
Single-Family Home
Single-Family Home
Year Built
1984
1984
Style
Modular Home
Modular Home
County
Wood Buffalo
Wood Buffalo
Listed By
Victoria Huntley, Coldwell Banker United
Source
PILLAR 9 - IDX
Last checked Oct 21 2026 at 12:36 AM GMT+0000
PILLAR 9 - IDX
Last checked Oct 21 2026 at 12:36 AM GMT+0000
Bathroom Details
- Full Bathrooms: 2
Interior Features
- Appliances : Refrigerator
- Appliances : Dryer
- Appliances : Microwave
- Appliances : Oven-Built-In
- Appliances : Washer
- Appliances : Electric Cooktop
- Laundry/Utility Room : In Hall
- Ceiling Fan(s)
- Open Floorplan
- See Remarks
Subdivision
- Timberlea
Lot Information
- Landscaped
- Cul-De-Sac
- Lawn
- Back Yard
Property Features
- Fireplace: Total Fireplace(s) : 1 Gas
- Foundation: Piling(s)
Heating and Cooling
- Forced Air
- Wall/Window Unit(s)
Condo Information
- Fees: $330/Monthly
Flooring
- Laminate
- Ceramic Tile
- Vinyl Plank
Exterior Features
- Roof: Asphalt Shingle
Parking
- Parking Pad
- Parking Space(s) : 4
Stories
- 1
Living Area
- 1,967 sqft
Listing Price History
Date
Event
Price
% Change
$ (+/-)
Sep 21, 2026
Price Changed
$249,000
-4%
-$10,000
Location
Disclaimer: Data is supplied by Pillar 9™ MLS® System. Pillar 9™ is the owner of the copyright in its MLS® System. Data is deemed reliable but is not guaranteed accurate by Pillar 9™. The trademarks MLS®, Multiple Listing Service® and the associated logos are owned by The Canadian Real Estate Association (CREA) and identify the quality of services provided by real estate professionals who are members of CREA. Used under license.
Data is supplied by Pillar 9™ MLS® System. Pillar 9™ is the owner of the copyright in its MLS® System. Data is deemed reliable but is not guaranteed accurate by Pillar 9™. The trademarks MLS®, Multiple Listing Service® and the associated logos are owned by The Canadian Real Estate Association (CREA) and identify the quality of services provided by real estate professionals who are members of CREA. Used under license.
Data is supplied by Pillar 9™ MLS® System. Pillar 9™ is the owner of the copyright in its MLS® System. Data is deemed reliable but is not guaranteed accurate by Pillar 9™. The trademarks MLS®, Multiple Listing Service® and the associated logos are owned by The Canadian Real Estate Association (CREA) and identify the quality of services provided by real estate professionals who are members of CREA. Used under license.



Inside, enjoy the flexibility of both a formal living room and a warm, inviting family room with a gas fireplace—perfect for everyday living and entertaining alike. The spacious primary bedroom features patio doors leading directly to the deck, creating a lovely private retreat. With two sets of patio doors, natural light and easy access to the outdoor space are standout features throughout the home. A large addition offers even more functional space and adds to this home’s family-friendly appeal.
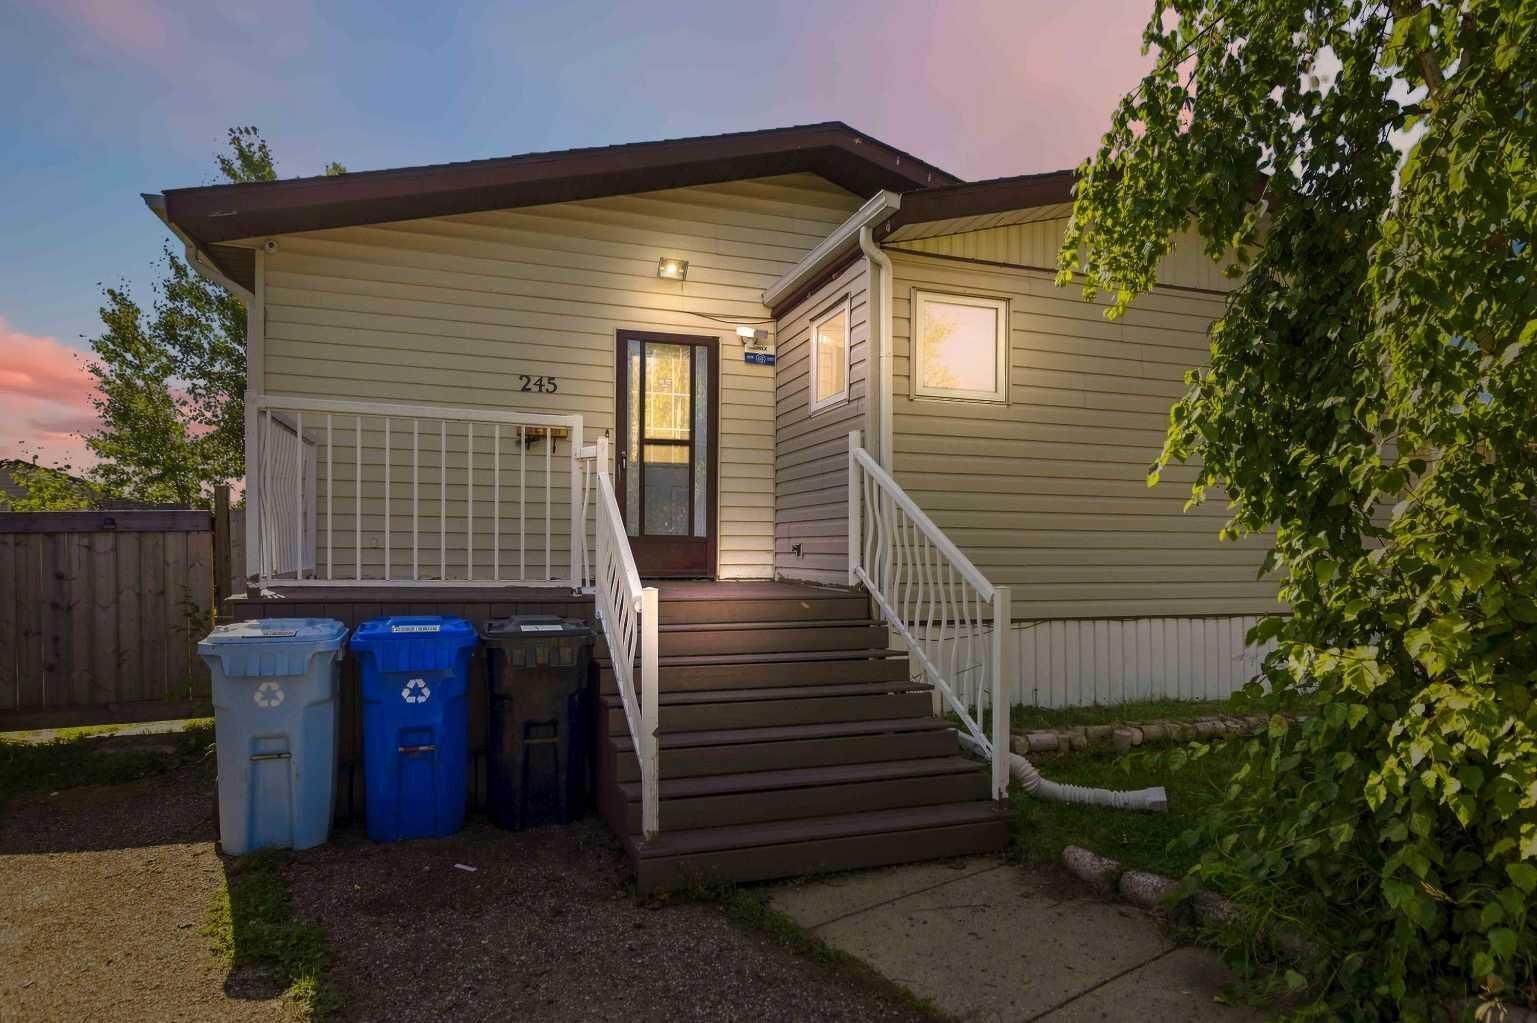
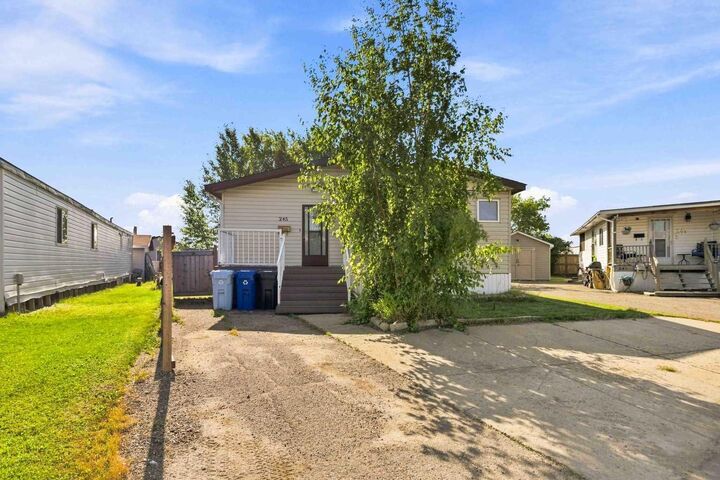
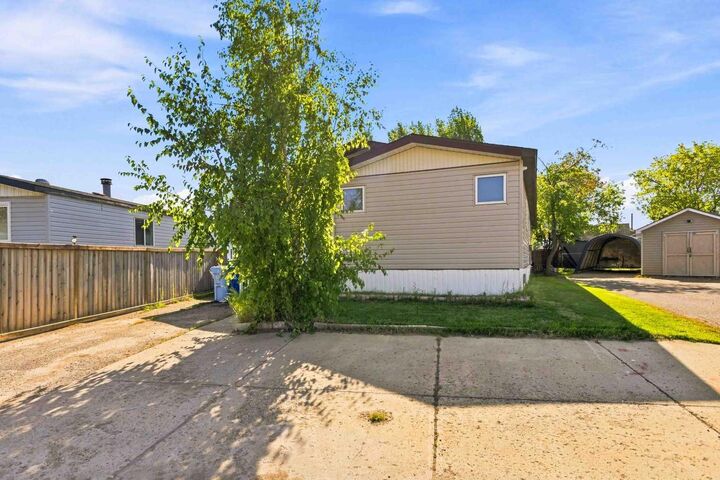
Outside, enjoy a generous deck, ample storage, plenty of parking, and the privacy and peace of mind that come with a cul-de-sac location.
Updates include: flooring, insulation, heat tracing, a high-efficiency furnace, and new shingles. Move-in ready, beautifully updated, and packed with space—this is one you won’t want to miss!