

Listing Courtesy of: PILLAR 9 - IDX / Listed By: Emily Middlestead, Coldwell Banker United
180 Grenoble Crescent Fort McMurray, AB T9H 3X8
Active (1 Days)
$148,733 (USD)
Description
MLS®:
A2356238
A2356238
Lot Size
7,626 SQFT
7,626 SQFT
Type
Single-Family Home
Single-Family Home
Year Built
1983
1983
Style
Modular Home
Modular Home
County
Wood Buffalo
Wood Buffalo
Listed By
Emily Middlestead, Coldwell Banker United
Source
PILLAR 9 - IDX
Last checked Nov 8 2026 at 4:45 PM GMT+0000
PILLAR 9 - IDX
Last checked Nov 8 2026 at 4:45 PM GMT+0000
Bathroom Details
- Full Bathroom: 1
Interior Features
- Appliances : Refrigerator
- Appliances : See Remarks
- Appliances : Microwave
- Appliances : Washer/Dryer
- Laundry/Utility Room : In Unit
- Laundry/Utility Room : In Hall
- Appliances : Oven
- Ceiling Fan(s)
- No Smoking Home
- Walk-In Closet(s)
- Laminate Counters
- See Remarks
Subdivision
- Gregoire Park
Lot Information
- No Neighbours Behind
- See Remarks
- Back Yard
- Front Yard
- Backs on to Park/Green Space
- Garden
Property Features
- Fireplace: Total Fireplace(s) : 0
- Foundation: Block
Heating and Cooling
- Forced Air
- None
Condo Information
- Fees: $237
Flooring
- Laminate
- Tile
- See Remarks
Exterior Features
- Roof: Asphalt Shingle
Parking
- Stall
- Parking Space(s) : 4
Stories
- 1
Living Area
- 1,289 sqft
Location
Disclaimer: Data is supplied by Pillar 9™ MLS® System. Pillar 9™ is the owner of the copyright in its MLS® System. Data is deemed reliable but is not guaranteed accurate by Pillar 9™. The trademarks MLS®, Multiple Listing Service® and the associated logos are owned by The Canadian Real Estate Association (CREA) and identify the quality of services provided by real estate professionals who are members of CREA. Used under license.
Data is supplied by Pillar 9™ MLS® System. Pillar 9™ is the owner of the copyright in its MLS® System. Data is deemed reliable but is not guaranteed accurate by Pillar 9™. The trademarks MLS®, Multiple Listing Service® and the associated logos are owned by The Canadian Real Estate Association (CREA) and identify the quality of services provided by real estate professionals who are members of CREA. Used under license.
Data is supplied by Pillar 9™ MLS® System. Pillar 9™ is the owner of the copyright in its MLS® System. Data is deemed reliable but is not guaranteed accurate by Pillar 9™. The trademarks MLS®, Multiple Listing Service® and the associated logos are owned by The Canadian Real Estate Association (CREA) and identify the quality of services provided by real estate professionals who are members of CREA. Used under license.



Inside, the home features a practical layout with three spacious bedrooms and an updated full washroom, with low-maintenance laminate flooring running throughout the home. The oversized primary bedroom highlights a large walk-in closet that offers generous space for future alterations or additions. Everyday comfort and long-term peace of mind are built right in, with two portable air conditioning units included for the summer months and a brand-new roof installed in 2025.
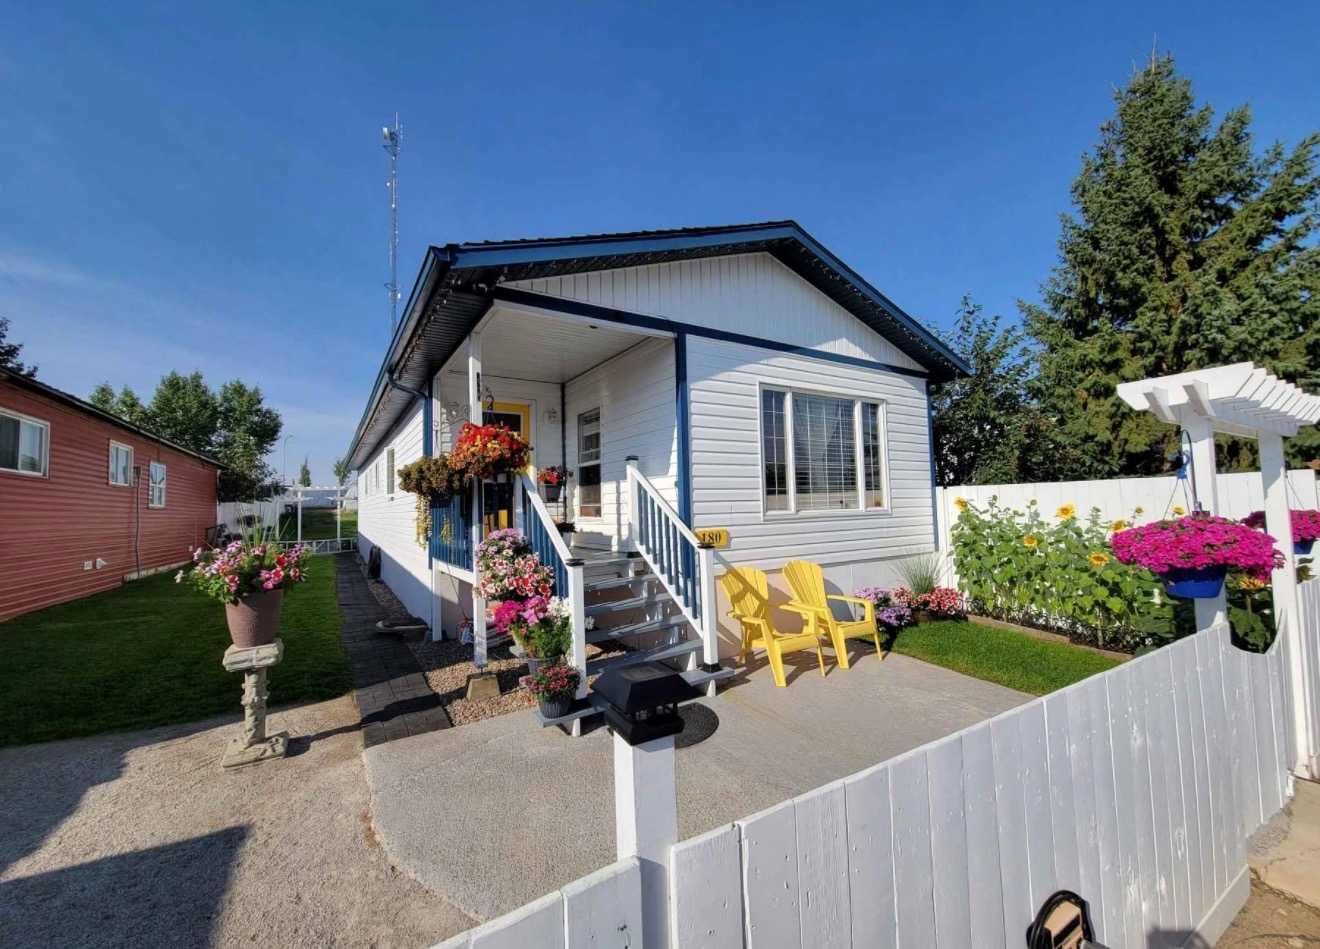
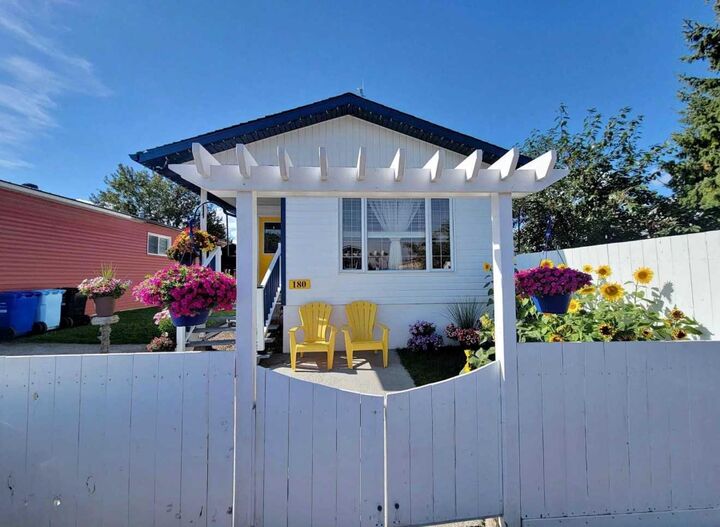
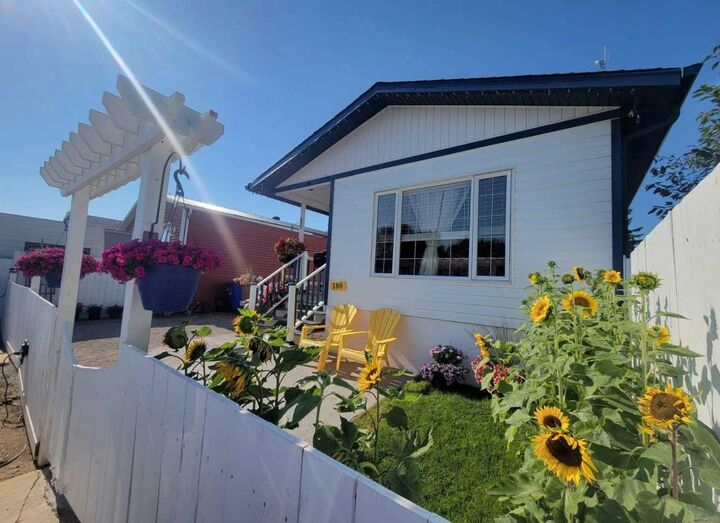
The fully fenced yard is a true outdoor oasis designed for gardeners, hobbyists, and outdoor enthusiasts alike. Beautiful landscaping surrounds many raised garden beds, a 6'x16' greenhouse, and an 8'x16' shed to accommodate all your lawn care and planting needs. The sprawling grounds also feature a dedicated 10'x10' concrete slab for your fire pit, leaving plenty of lawn space leftover.
This home features plenty of parking with 4 parking spaces. A 16'x24' fully powered and heated shop, a 20'x30' garage shelter for extra vehicles and equipment. Whether you are looking for room for your recreational toys, a dream workshop setup, or an oversized private backyard all located in Gregoire, 180 Grenoble Crescent delivers it all. Book your personal tour today!