

Listing Courtesy of: PILLAR 9 - IDX / Listed By: Lyn Pauls, Coldwell Banker United
177 Leigh Crescent Fort McMurray, AB T9K 1K2
Active (1 Days)
$424,900 (CAD)
Description
MLS®:
A2336840
A2336840
Lot Size
6,222 SQFT
6,222 SQFT
Type
Single-Family Home
Single-Family Home
Year Built
1981
1981
Style
Bungalow
Bungalow
County
Wood Buffalo
Wood Buffalo
Listed By
Lyn Pauls, Coldwell Banker United
Source
PILLAR 9 - IDX
Last checked Aug 21 2026 at 6:27 PM GMT+0000
PILLAR 9 - IDX
Last checked Aug 21 2026 at 6:27 PM GMT+0000
Bathroom Details
- Full Bathrooms: 2
Interior Features
- Appliances : Refrigerator
- Appliances : Stove(s)
- Appliances : Dishwasher
- Appliances : Dryer
- Laundry/Utility Room : In Basement
- Appliances : Washer
- No Smoking Home
- No Animal Home
- See Remarks
- Vinyl Windows
Subdivision
- Dickinsfield
Lot Information
- Private
- Lawn
- Street Lighting
- Back Yard
- Front Yard
- Few Trees
Property Features
- Fireplace: Total Fireplace(s) : 0
- Foundation: Poured Concrete
Heating and Cooling
- Natural Gas
- None
Basement Information
- Full
Flooring
- Ceramic Tile
- Hardwood
Exterior Features
- Roof: Asphalt Shingle
Garage
- Double Garage Detached
Parking
- Driveway
- Parking Space(s) : 6
Stories
- 1
Living Area
- 2,047 sqft
Location
Disclaimer: Data is supplied by Pillar 9™ MLS® System. Pillar 9™ is the owner of the copyright in its MLS® System. Data is deemed reliable but is not guaranteed accurate by Pillar 9™. The trademarks MLS®, Multiple Listing Service® and the associated logos are owned by The Canadian Real Estate Association (CREA) and identify the quality of services provided by real estate professionals who are members of CREA. Used under license.
Data is supplied by Pillar 9™ MLS® System. Pillar 9™ is the owner of the copyright in its MLS® System. Data is deemed reliable but is not guaranteed accurate by Pillar 9™. The trademarks MLS®, Multiple Listing Service® and the associated logos are owned by The Canadian Real Estate Association (CREA) and identify the quality of services provided by real estate professionals who are members of CREA. Used under license.
Data is supplied by Pillar 9™ MLS® System. Pillar 9™ is the owner of the copyright in its MLS® System. Data is deemed reliable but is not guaranteed accurate by Pillar 9™. The trademarks MLS®, Multiple Listing Service® and the associated logos are owned by The Canadian Real Estate Association (CREA) and identify the quality of services provided by real estate professionals who are members of CREA. Used under license.



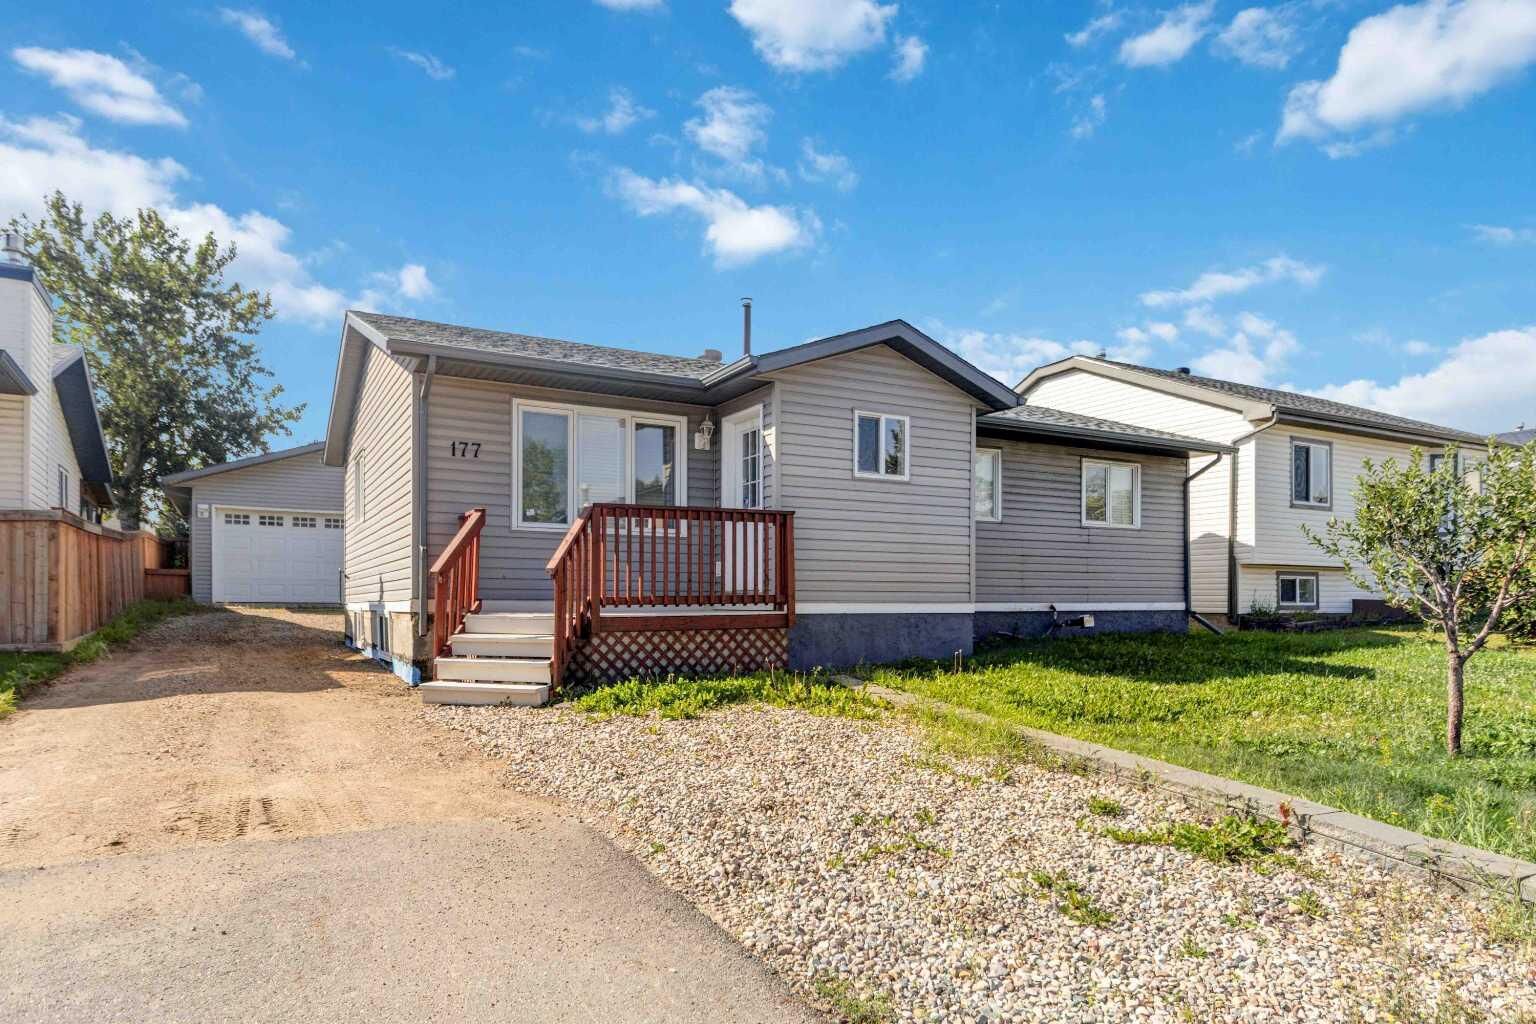
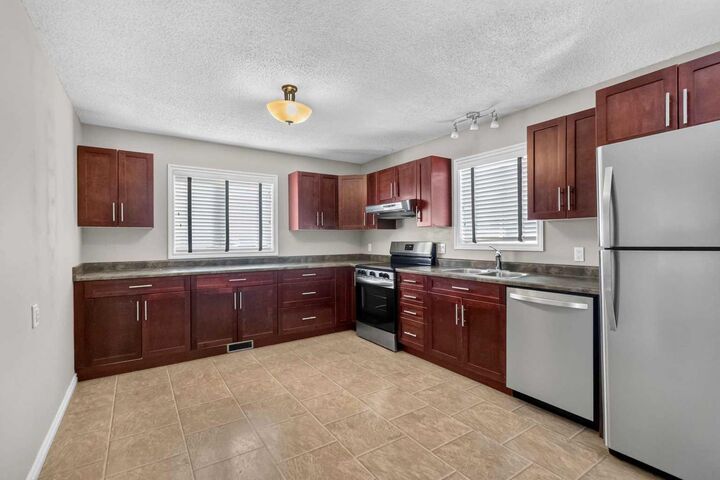
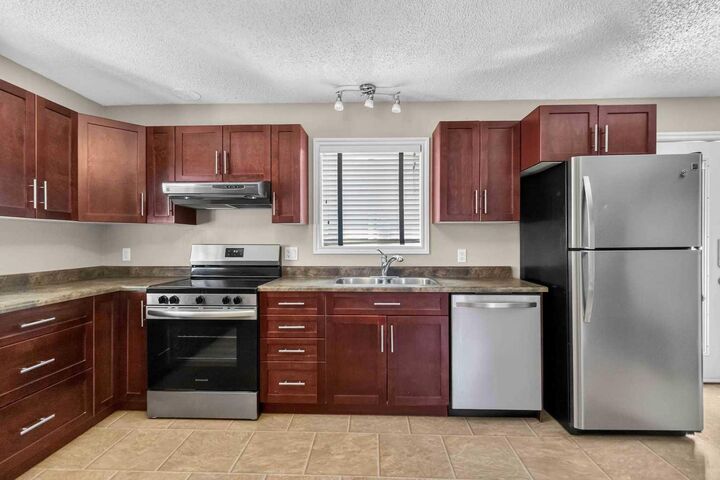
The main floor features a sunny eat-in kitchen with maple cabinetry, laminate tile flooring, and stainless-steel appliances. The bright and inviting living room with hardwood flooring and a large window that fills the space with natural light. The attached front porch provides a welcoming entrance along with convenient additional storage.
Three comfortable bedrooms and a 4-piece main bathroom complete the main level.
Downstairs, you’ll find a spacious family room featuring a pellet stove, creating a warm and cozy space for relaxing or entertaining. The basement also includes a fourth bedroom, a 3-piece bathroom, and a laundry/storage utility room, providing plenty of additional living space and functionality.
Step outside to enjoy the spacious, private backyard, offering loads of grassy space for children, pets, gardening, or simply relaxing outdoors. The property also features a double detached garage, providing excellent space for parking, storage, or hobbies.
The roof shingles were replaced in 2021, adding peace of mind for the new owners.
This is a wonderful opportunity to own a comfortable family home in a great Dickensfield location, with plenty of space both inside and out. Come see all this home has to offer .