

Listing Courtesy of: PILLAR 9 - IDX / Listed By: Victoria Huntley, Coldwell Banker United
170 Pearl Bay Fort McMurray, AB T9K 0E4
Active (3 Days)
$518,627 (USD)
Description
MLS®:
A2339639
A2339639
Lot Size
6,439 SQFT
6,439 SQFT
Type
Single-Family Home
Single-Family Home
Year Built
2008
2008
Style
2 and Half Storey
2 and Half Storey
County
Wood Buffalo
Wood Buffalo
Listed By
Victoria Huntley, Coldwell Banker United
Source
PILLAR 9 - IDX
Last checked Aug 27 2026 at 8:49 AM GMT+0000
PILLAR 9 - IDX
Last checked Aug 27 2026 at 8:49 AM GMT+0000
Bathroom Details
- Full Bathrooms: 3
- Half Bathroom: 1
Interior Features
- Appliances : Refrigerator
- Appliances : Stove(s)
- Appliances : Dishwasher
- Appliances : Dryer
- Appliances : Garage Control(s)
- Appliances : Microwave
- Appliances : Washer
- Laundry/Utility Room : Upper Level
- Laundry/Utility Room : Lower Level
- Laundry/Utility Room : Multiple Locations
- Central Vacuum
- French Door
- Granite Counters
- Open Floorplan
- See Remarks
- Tankless Hot Water
- Sump Pump(s)
- Appliances : Central Air Conditioner
Subdivision
- Timberlea
Lot Information
- Landscaped
- Lawn
- Street Lighting
- See Remarks
- Corner Lot
- Front Yard
- Fruit Trees/Shrub(s)
- Garden
- Gazebo
Property Features
- Fireplace: Total Fireplace(s) : 1 Gas
- Foundation: Poured Concrete
Heating and Cooling
- Forced Air
- Central Air
Basement Information
- Full
Flooring
- Carpet
- Ceramic Tile
- Hardwood
- Vinyl Plank
Exterior Features
- Roof: Asphalt Shingle
Garage
- Double Garage Attached
Parking
- Rv Access/Parking
- Parking Space(s) : 8
Living Area
- 2,158 sqft
Location
Disclaimer: Data is supplied by Pillar 9™ MLS® System. Pillar 9™ is the owner of the copyright in its MLS® System. Data is deemed reliable but is not guaranteed accurate by Pillar 9™. The trademarks MLS®, Multiple Listing Service® and the associated logos are owned by The Canadian Real Estate Association (CREA) and identify the quality of services provided by real estate professionals who are members of CREA. Used under license.
Data is supplied by Pillar 9™ MLS® System. Pillar 9™ is the owner of the copyright in its MLS® System. Data is deemed reliable but is not guaranteed accurate by Pillar 9™. The trademarks MLS®, Multiple Listing Service® and the associated logos are owned by The Canadian Real Estate Association (CREA) and identify the quality of services provided by real estate professionals who are members of CREA. Used under license.
Data is supplied by Pillar 9™ MLS® System. Pillar 9™ is the owner of the copyright in its MLS® System. Data is deemed reliable but is not guaranteed accurate by Pillar 9™. The trademarks MLS®, Multiple Listing Service® and the associated logos are owned by The Canadian Real Estate Association (CREA) and identify the quality of services provided by real estate professionals who are members of CREA. Used under license.



Step inside and the attention to detail continues. The welcoming foyer leads to the great room/office on the left, a convenient 2-piece bathroom on the right, and then opens into the heart of the home—a bright, spacious open-concept kitchen, dining and living area. The kitchen features GRANITE countertops and black stainless appliances, while large windows and a gas fireplace make the living room warm and inviting.
Upstairs, you'll find a UNIQUE LOFT STYLE BONUS ROOM, three OVERSIZED bedrooms and a 4-piece bathroom. The primary bedroom offers plenty of space along with a private 4-piece ensuite and convenient LAUNDRY.
The fully developed basement adds excellent flexibility with an OVERSIZED bedroom, recreation area, kitchenette, laundry and 4-piece bathroom—ideal for guests, family or additional living space.
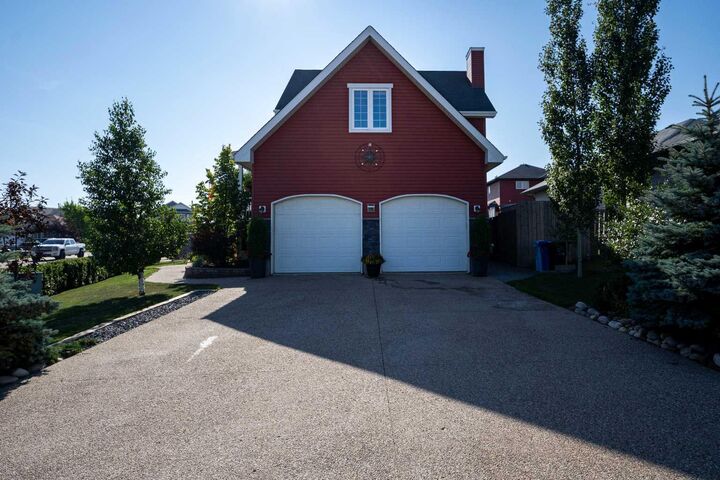
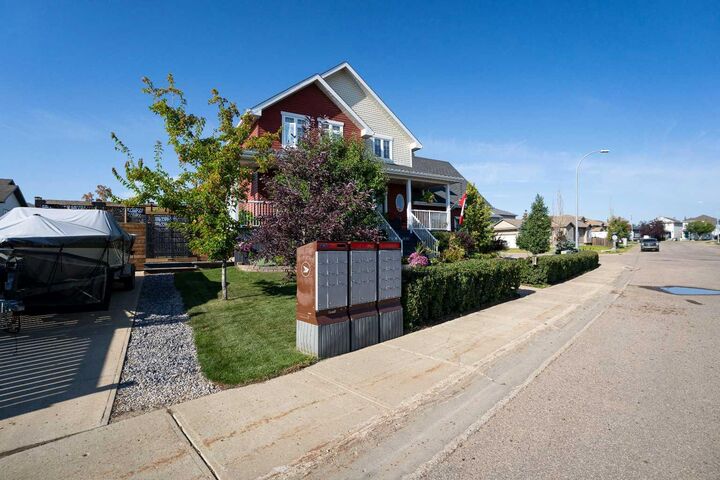
The double attached garage is gas heated and has its own electrical panel, making it an exceptional setup for the hobbyist or anyone needing a dedicated workspace. With 2 RV PARKING DRIVEWAYS and room for 7–8 vehicles, parking will never be an issue.
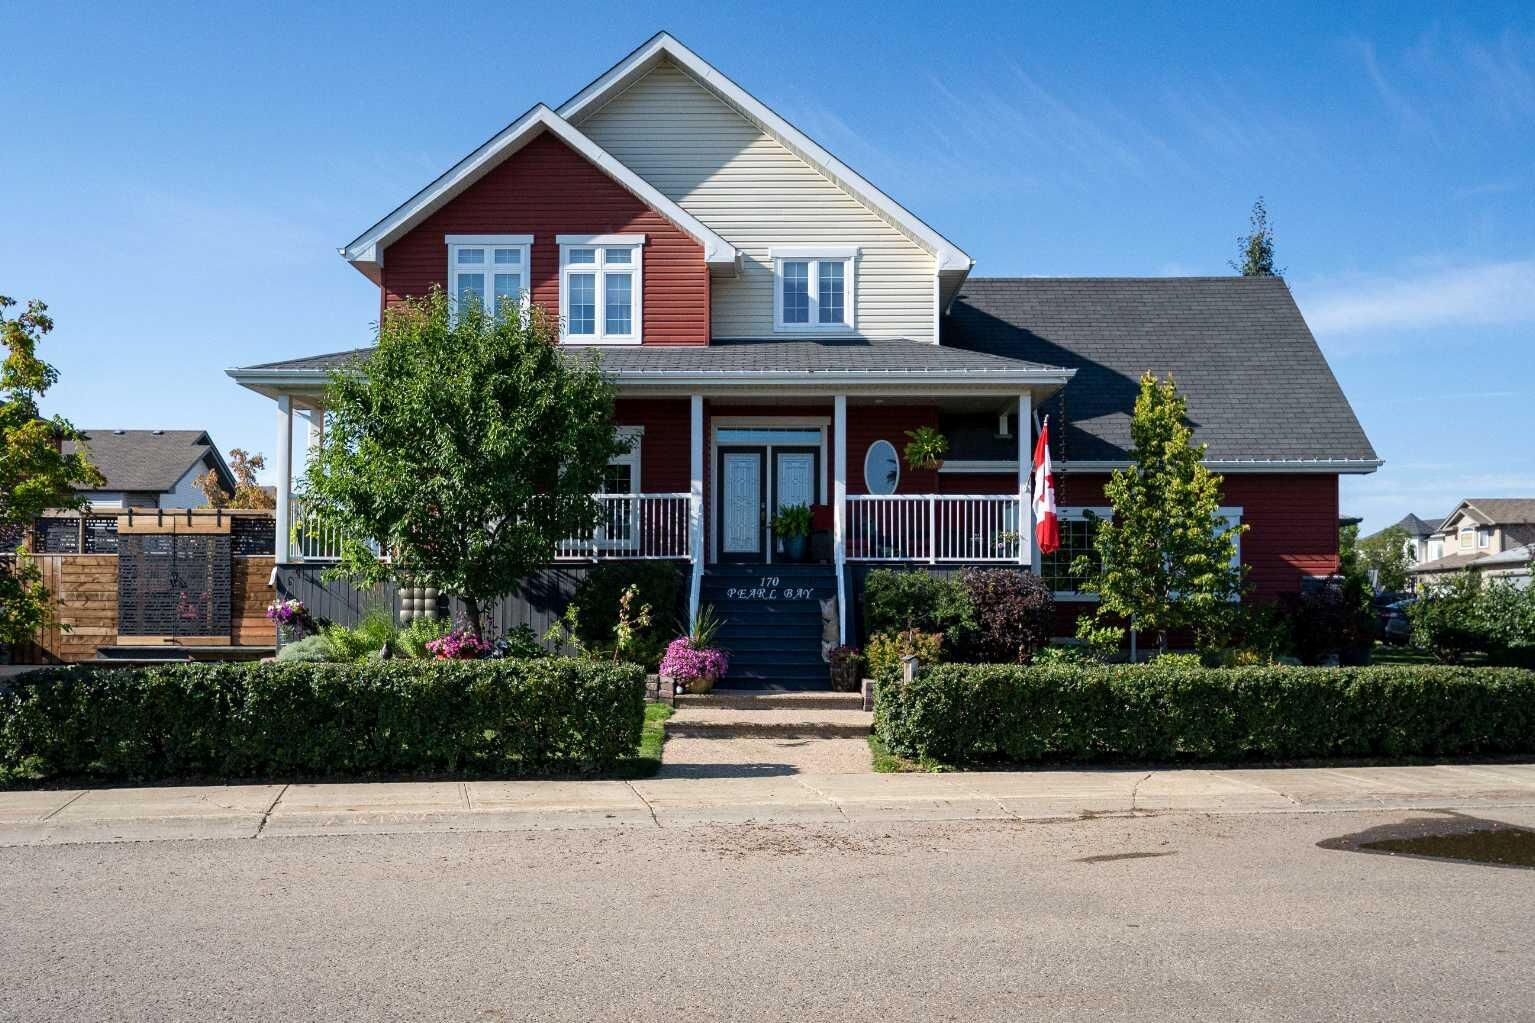
Built in 2008 and maintained to an exceptional standard, this home is truly PRISTINE, INSIDE AND OUT. From the incredible curb appeal to the thoughtful floor plan and outstanding outdoor spaces, this is a property that has been loved, cared for and is ready for its next chapter.
**A home this unique, this well maintained and this beautifully landscaped is a rare find.**