

Listing Courtesy of: PILLAR 9 - IDX / Listed By: Sheila Green, Coldwell Banker United; Jamie Hewat, United-Fort Mcmurray
148 Silin Forest Road Fort McMurray, AB T9H 3A1
Pending (7 Days)
$225,623 (USD)
Description
MLS®:
A2328978
A2328978
Lot Size
4,343 SQFT
4,343 SQFT
Type
Single-Family Home
Single-Family Home
Year Built
1974
1974
Style
Bi-Level, Attached-Side by Side
Bi-Level, Attached-Side by Side
County
Wood Buffalo
Wood Buffalo
Listed By
Sheila Green, Coldwell Banker United
Jamie Hewat, Coldwell Banker United
Jamie Hewat, Coldwell Banker United
Source
PILLAR 9 - IDX
Last checked Jul 22 2026 at 10:14 AM GMT+0000
PILLAR 9 - IDX
Last checked Jul 22 2026 at 10:14 AM GMT+0000
Bathroom Details
- Full Bathrooms: 2
Interior Features
- Appliances : Refrigerator
- Appliances : Electric Stove
- Appliances : Dryer
- Laundry/Utility Room : In Basement
- Appliances : Washer
- Laundry/Utility Room : Lower Level
- Laminate Counters
- See Remarks
- Sump Pump(s)
Subdivision
- Thickwood
Lot Information
- Standard Shaped Lot
- Lawn
- Street Lighting
- Back Yard
Property Features
- Fireplace: Total Fireplace(s) : 0
- Foundation: Poured Concrete
Heating and Cooling
- Natural Gas
- None
Basement Information
- Full
Flooring
- Linoleum
- Laminate
- Vinyl Plank
Exterior Features
- Roof: Asphalt Shingle
Garage
- Double Garage Detached
Parking
- Parking Space(s) : 3
Stories
- 1
Living Area
- 736 sqft
Location
Disclaimer: Data is supplied by Pillar 9™ MLS® System. Pillar 9™ is the owner of the copyright in its MLS® System. Data is deemed reliable but is not guaranteed accurate by Pillar 9™. The trademarks MLS®, Multiple Listing Service® and the associated logos are owned by The Canadian Real Estate Association (CREA) and identify the quality of services provided by real estate professionals who are members of CREA. Used under license.
Data is supplied by Pillar 9™ MLS® System. Pillar 9™ is the owner of the copyright in its MLS® System. Data is deemed reliable but is not guaranteed accurate by Pillar 9™. The trademarks MLS®, Multiple Listing Service® and the associated logos are owned by The Canadian Real Estate Association (CREA) and identify the quality of services provided by real estate professionals who are members of CREA. Used under license.
Data is supplied by Pillar 9™ MLS® System. Pillar 9™ is the owner of the copyright in its MLS® System. Data is deemed reliable but is not guaranteed accurate by Pillar 9™. The trademarks MLS®, Multiple Listing Service® and the associated logos are owned by The Canadian Real Estate Association (CREA) and identify the quality of services provided by real estate professionals who are members of CREA. Used under license.



Located in a desirable and mature neighbourhood, this home offers the best of both worlds. Enjoy a quiet and established setting while still being close to everything you need. Parks, schools, restaurants, walking trails, bus stops and all the everyday amenities of Thickwood are just minutes away.
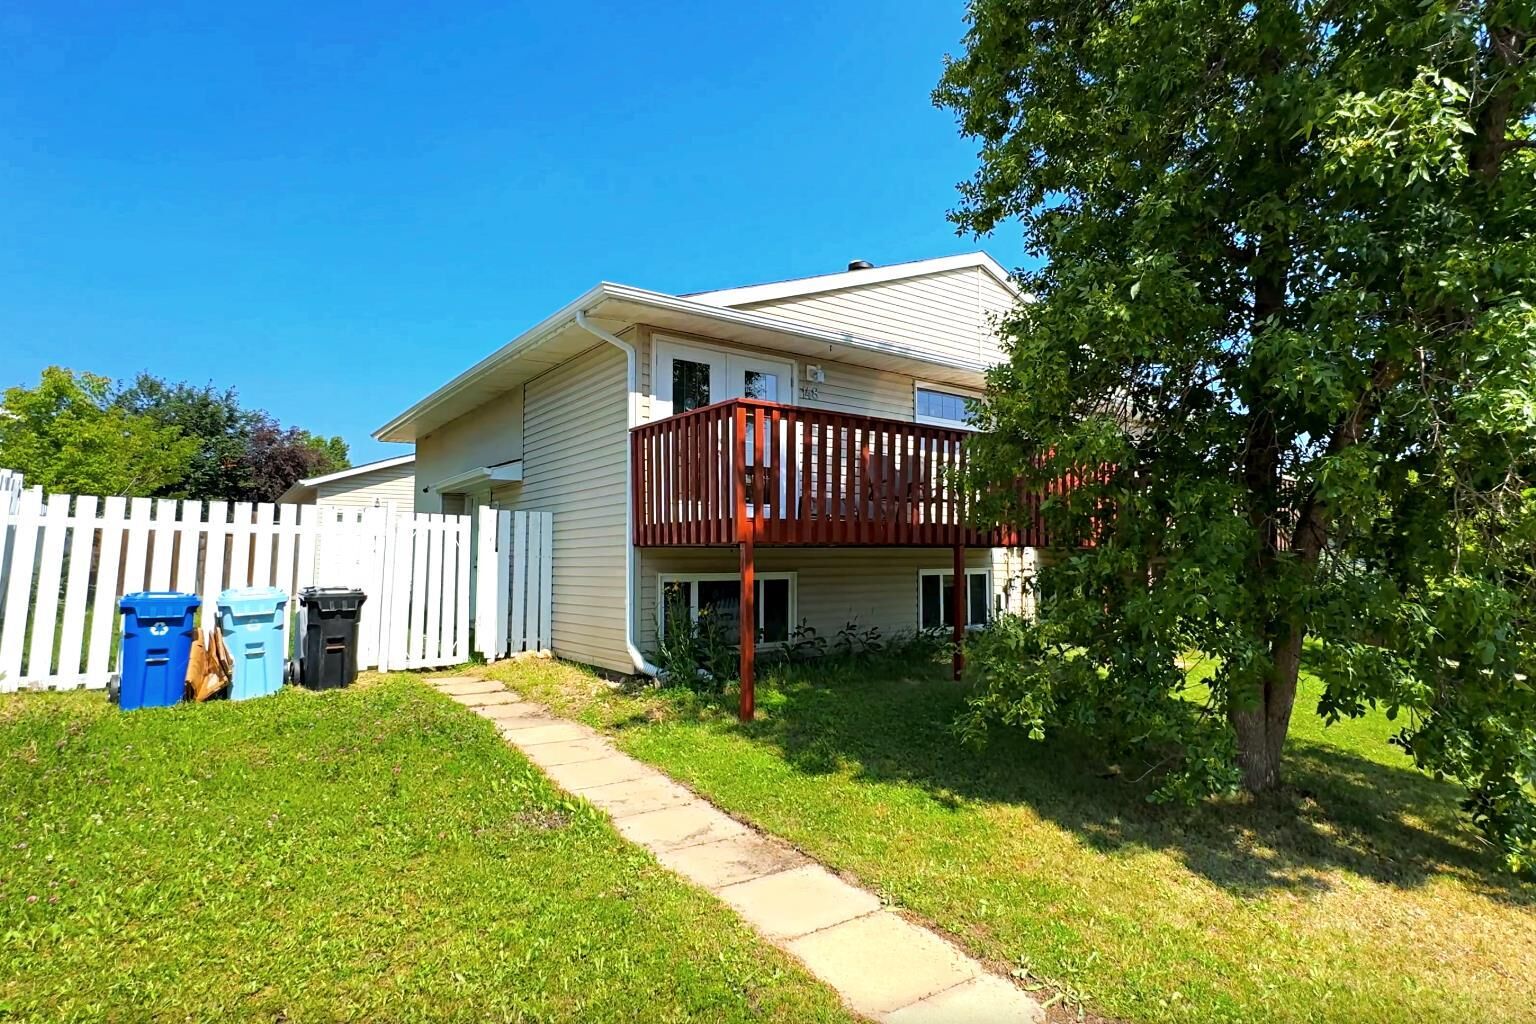
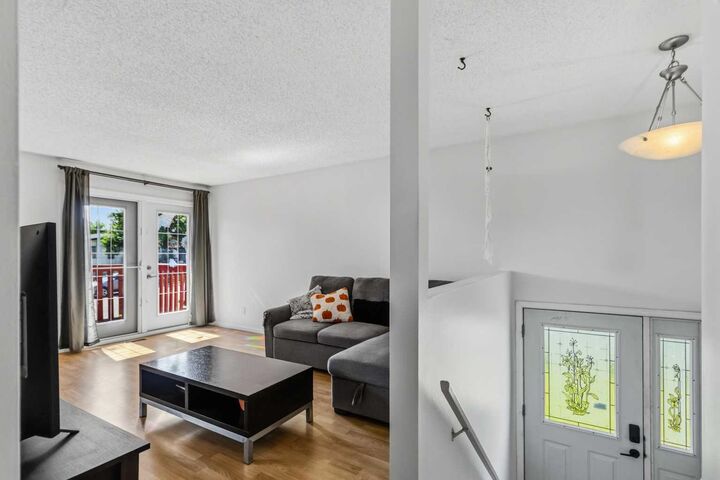
Inside, you will find a bright and spacious living area with patio doors that lead to the front deck, creating a great space to relax and enjoy the outdoors. Another great feature is that this is a completely carpet free home, offering easy maintenance throughout. The upper level features a good sized living room, dining area, kitchen with stainless steel appliances, an impressively sized primary bedroom with plenty of room for a king sized bed, along with a walk in closet and a full 4pc. bathroom.
The lower level has been updated with new luxury vinyl plank flooring with subfloor and offers three additional bedrooms, another 4pc bathroom, providing incredible flexibility to suit your lifestyle. Use the space as traditional bedrooms, a home office, playroom, gym, or secondary family room. The possibilities are endless!
Outside, the double detached heated garage is a major bonus, providing secure parking, additional storage, and year round functionality. There is also extra space beside the garage for an additional vehicle or utility trailer.
Recent updates add even more value, including fresh paint throughout most of the home, a new hot water tank installed in September 2025, and new gutters on both the house and garage.
Whether you are a first time buyer looking for an affordable place to call home or an investor searching for a versatile property in a convenient location, this one checks all the boxes. With four bedrooms, two bathrooms, a heated double garage, valuable updates, and a fantastic Thickwood location, this is an opportunity you will not want to miss! Call now for your own personal tour!