

Listing Courtesy of: PILLAR 9 - IDX / Listed By: Lana Hulan, Coldwell Banker United
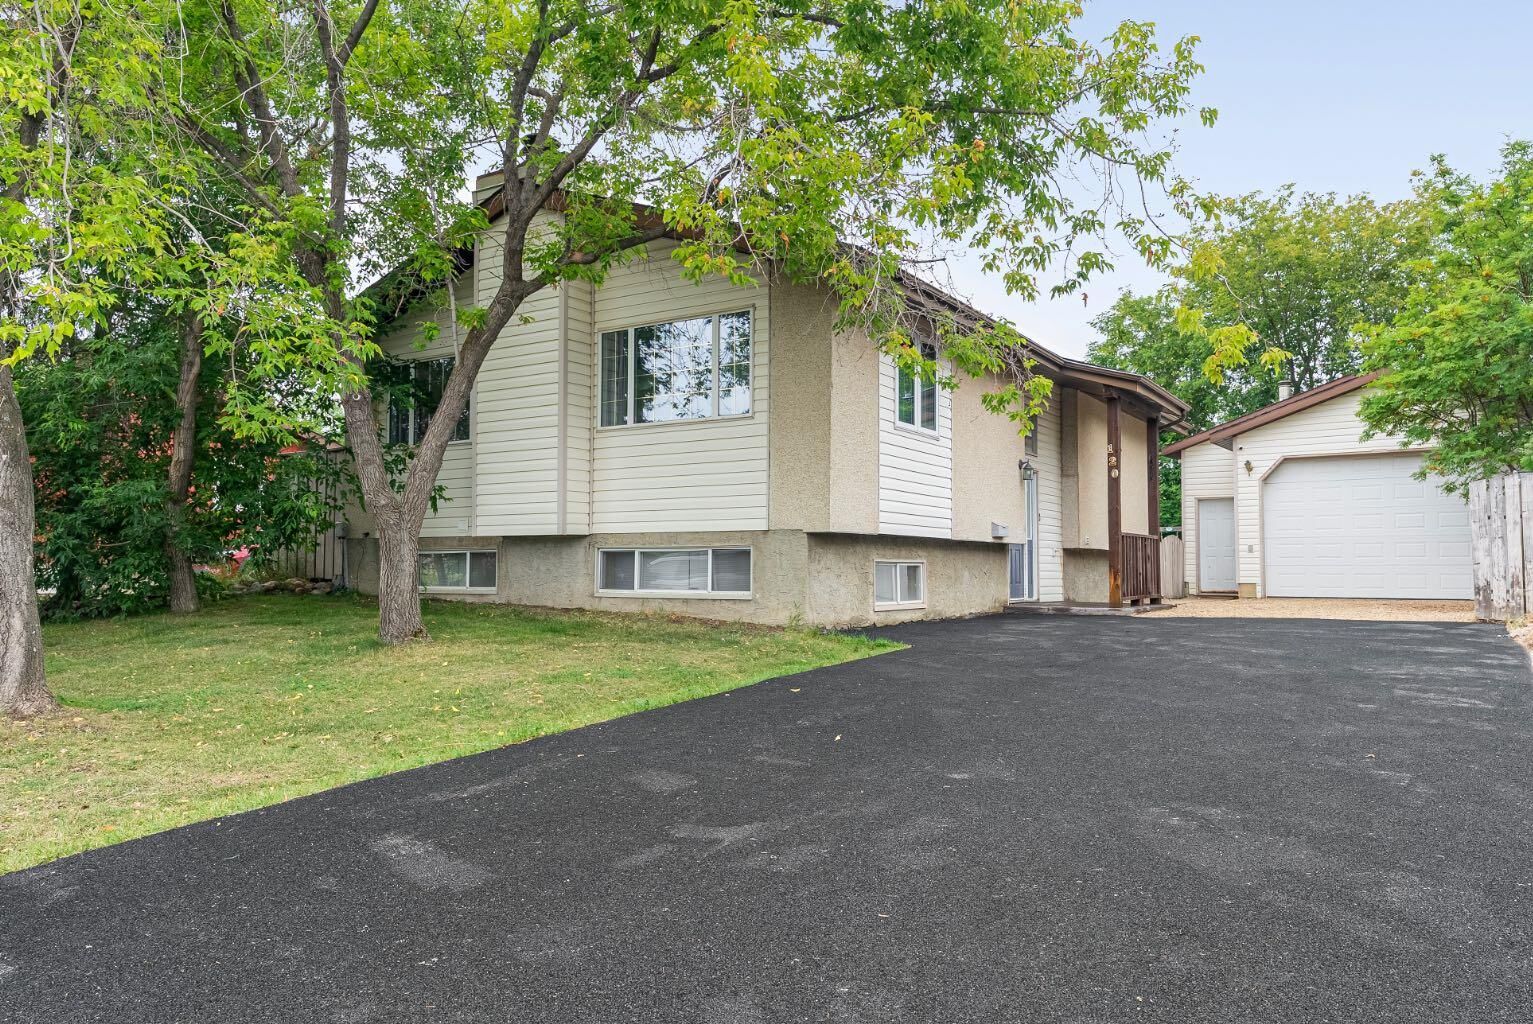
120 Dowd Road Fort McMurray, AB T9K 1B9
Pending (8 Days)
$356,333 (USD)
Description
MLS®:
A2332687
A2332687
Lot Size
6,254 SQFT
6,254 SQFT
Type
Single-Family Home
Single-Family Home
Year Built
1978
1978
Style
Bi-Level
Bi-Level
County
Wood Buffalo
Wood Buffalo
Listed By
Lana Hulan, Coldwell Banker United
Source
PILLAR 9 - IDX
Last checked Aug 7 2026 at 9:07 AM GMT+0000
PILLAR 9 - IDX
Last checked Aug 7 2026 at 9:07 AM GMT+0000
Bathroom Details
- Full Bathrooms: 2
- Half Bathroom: 1
Interior Features
- Appliances : See Remarks
- Laundry/Utility Room : In Basement
- Laundry/Utility Room : Laundry Room
- Kitchen Island
Subdivision
- Thickwood
Lot Information
- Back Lane
- Back Yard
Property Features
- Fireplace: Living Room
- Fireplace: Wood Burning
- Fireplace: Total Fireplace(s) : 1 Brick Facing
- Foundation: Poured Concrete
Heating and Cooling
- Natural Gas
- Central Air
Basement Information
- Full
Flooring
- Carpet
- Laminate
- Tile
Exterior Features
- Roof: Asphalt Shingle
Garage
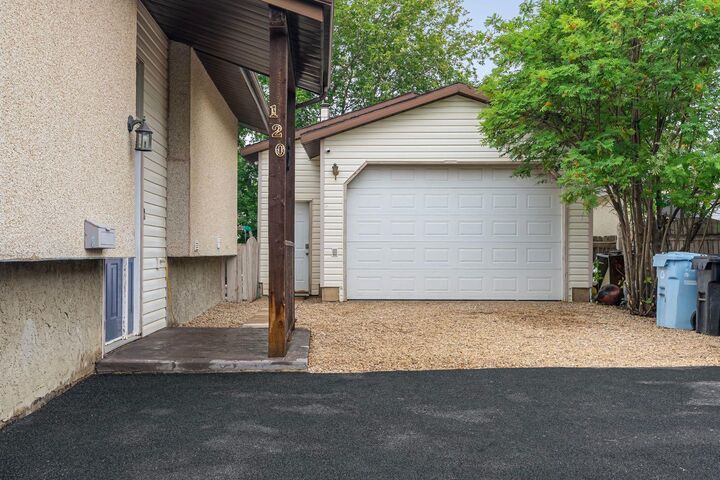
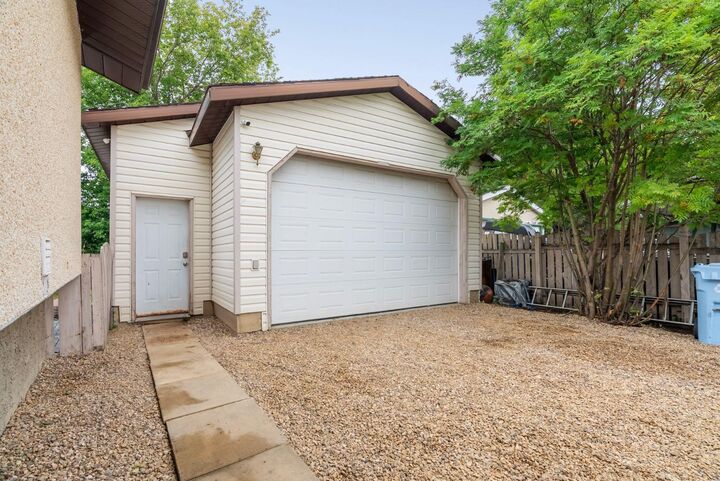
- Double Garage Detached
Parking
- Heated Garage
- Parking Space(s) : 6
Stories
- 2
Living Area
- 1,168 sqft
Location
Disclaimer: Data is supplied by Pillar 9™ MLS® System. Pillar 9™ is the owner of the copyright in its MLS® System. Data is deemed reliable but is not guaranteed accurate by Pillar 9™. The trademarks MLS®, Multiple Listing Service® and the associated logos are owned by The Canadian Real Estate Association (CREA) and identify the quality of services provided by real estate professionals who are members of CREA. Used under license.
Data is supplied by Pillar 9™ MLS® System. Pillar 9™ is the owner of the copyright in its MLS® System. Data is deemed reliable but is not guaranteed accurate by Pillar 9™. The trademarks MLS®, Multiple Listing Service® and the associated logos are owned by The Canadian Real Estate Association (CREA) and identify the quality of services provided by real estate professionals who are members of CREA. Used under license.
Data is supplied by Pillar 9™ MLS® System. Pillar 9™ is the owner of the copyright in its MLS® System. Data is deemed reliable but is not guaranteed accurate by Pillar 9™. The trademarks MLS®, Multiple Listing Service® and the associated logos are owned by The Canadian Real Estate Association (CREA) and identify the quality of services provided by real estate professionals who are members of CREA. Used under license.



The main floor offers a warm and inviting living room centred around a decorative wood-burning fireplace, connecting to the dining area with attractive built-in cabinetry. The functional L-shaped kitchen provides ample counter space, + the movable island adds extra storage and a casual gathering spot. + Direct access from your kitchen to your BBQ area & large deck at the rear of the home. Approximately 90% of the home features laminate flooring, while the beautifully renovated main 4-piece bathroom (2025) adds a fresh, modern touch. The primary bedroom includes its own convenient 2-piece ensuite, while two additional bedrooms complete the upper level. Downstairs, you'll find an expansive family/recreation room with endless possibilities for entertaining, games, or relaxing. The lower level also includes a fourth bedroom with a walk-in closet, a 3-piece bathroom, and a dedicated laundry area. With exceptional garage space, abundant parking, a fantastic location, and a location close to trails and amenities this home offers ton of value! Call to tour today!