

Inscription par: PILLAR 9 - IDX / Listed By: Sheila Green, Coldwell Banker United
9 Clearwater Crescent 305 Fort McMurray, AB T9H 4A1
En vigueur
39 789 $ (USD)
Description
MLS®:
A2342834
A2342834
Catégorie
Single-Family Home
Single-Family Home
Année de Construction
1977
1977
Style
Apartment-Single Level Unit
Apartment-Single Level Unit
Ville
Wood Buffalo
Wood Buffalo
Listed By
Sheila Green, Coldwell Banker United
Source
PILLAR 9 - IDX
Dernière vérification Sep 8 2026 à 6:47 PM GMT+0000
PILLAR 9 - IDX
Dernière vérification Sep 8 2026 à 6:47 PM GMT+0000
Détails sur les salles de bains
- Salle de bains: 1
Caractéristiques Intérieures
- Appliances : Refrigerator
- Appliances : Electric Stove
- Appliances : Range Hood
- Laundry/Utility Room : Common Area
- Laminate Counters
- Vinyl Windows
Quartier
- Downtown
Caractéristiques de la propriété
- Cheminée: Total Fireplace(s) : 0
Chauffage et refroidissement
- Electric
- None
Informations sur le condo
- Frais: $356
Planchers
- Laminate
Stationnement
- Stall
- Parking Space(s) : 1
Étages
- 1
Surface Habitable
- 700 pi. ca.
Lieu
Disclaimer: Data is supplied by Pillar 9™ MLS® System. Pillar 9™ is the owner of the copyright in its MLS® System. Data is deemed reliable but is not guaranteed accurate by Pillar 9™. The trademarks MLS®, Multiple Listing Service® and the associated logos are owned by The Canadian Real Estate Association (CREA) and identify the quality of services provided by real estate professionals who are members of CREA. Used under license.
Data is supplied by Pillar 9™ MLS® System. Pillar 9™ is the owner of the copyright in its MLS® System. Data is deemed reliable but is not guaranteed accurate by Pillar 9™. The trademarks MLS®, Multiple Listing Service® and the associated logos are owned by The Canadian Real Estate Association (CREA) and identify the quality of services provided by real estate professionals who are members of CREA. Used under license.
Data is supplied by Pillar 9™ MLS® System. Pillar 9™ is the owner of the copyright in its MLS® System. Data is deemed reliable but is not guaranteed accurate by Pillar 9™. The trademarks MLS®, Multiple Listing Service® and the associated logos are owned by The Canadian Real Estate Association (CREA) and identify the quality of services provided by real estate professionals who are members of CREA. Used under license.



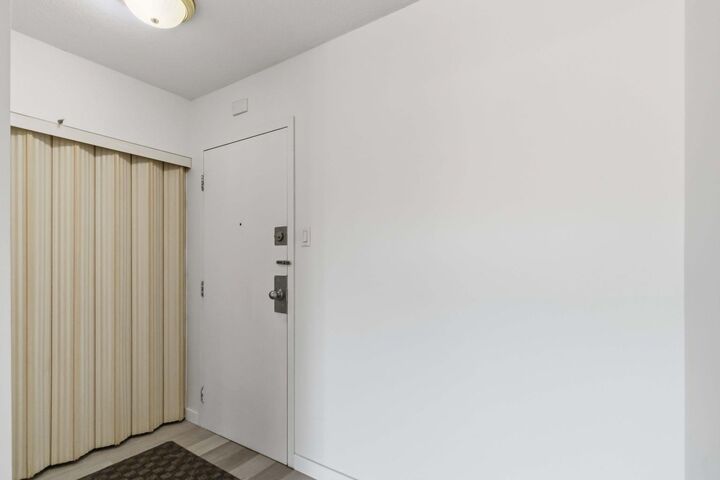
Step inside to a bright and spacious living room featuring nice laminate flooring, plenty of natural light and access to your private balcony. The living area flows into the dining space and walk through kitchen with modern white cupboards and ample counter space. Down the hall you’ll find a massive bedroom with plenty of room for a king size bed and additional furniture. Completing this with a 4 piece bathroom, separate storage room and linen closet provide even more space for all your belongings. This unit also includes one dedicated parking stall #71.
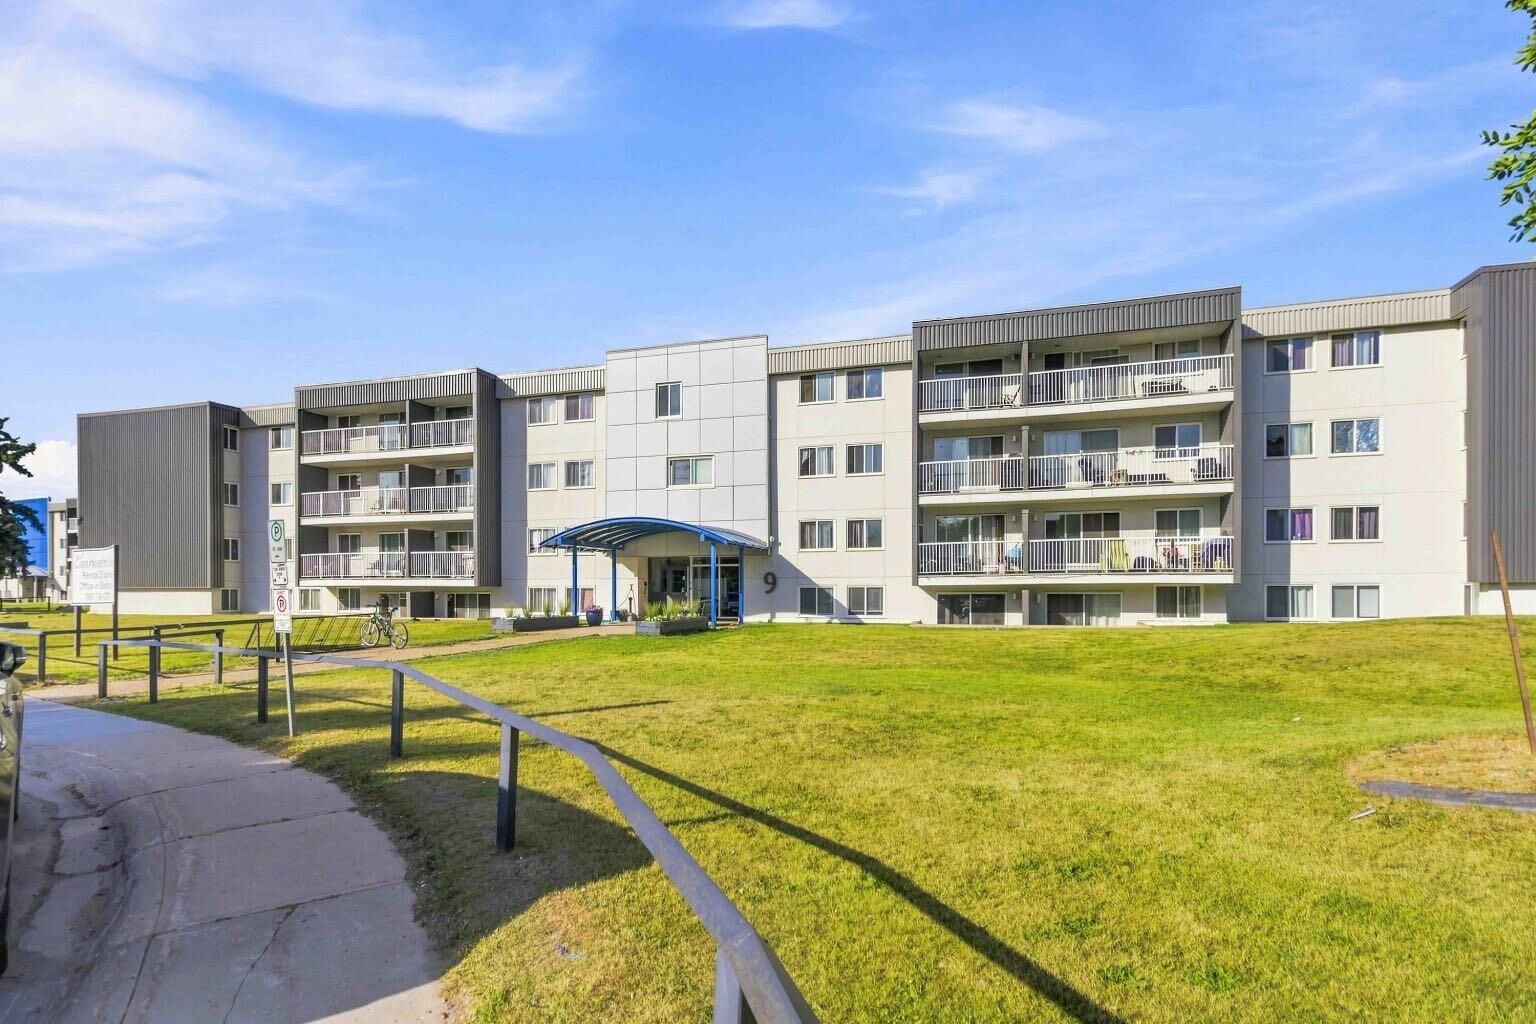
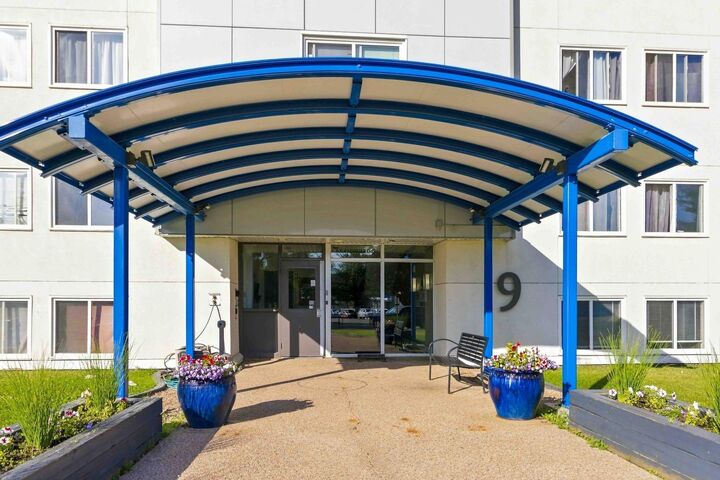
The building is well maintained with annual roof, sewer, and boiler inspections, along with efficient property management and on-site staffing. There is also the option to join the rental pool, making this an attractive opportunity for investors looking for a more hands-off investment.
Located within walking distance to Peter Pond Mall, Superstore, medical facilities, restaurants, and many other downtown amenities. City transit, work buses, and school buses are also conveniently located within a block.
Whether you call it home or add it to your investment portfolio, opportunity knocks!