

Inscription par:  CREA - Coldwell Banker Feed / Listed By: Breanna Pinksen, Coldwell Banker United
 CREA - Coldwell Banker Feed / Listed By: Breanna Pinksen, Coldwell Banker United
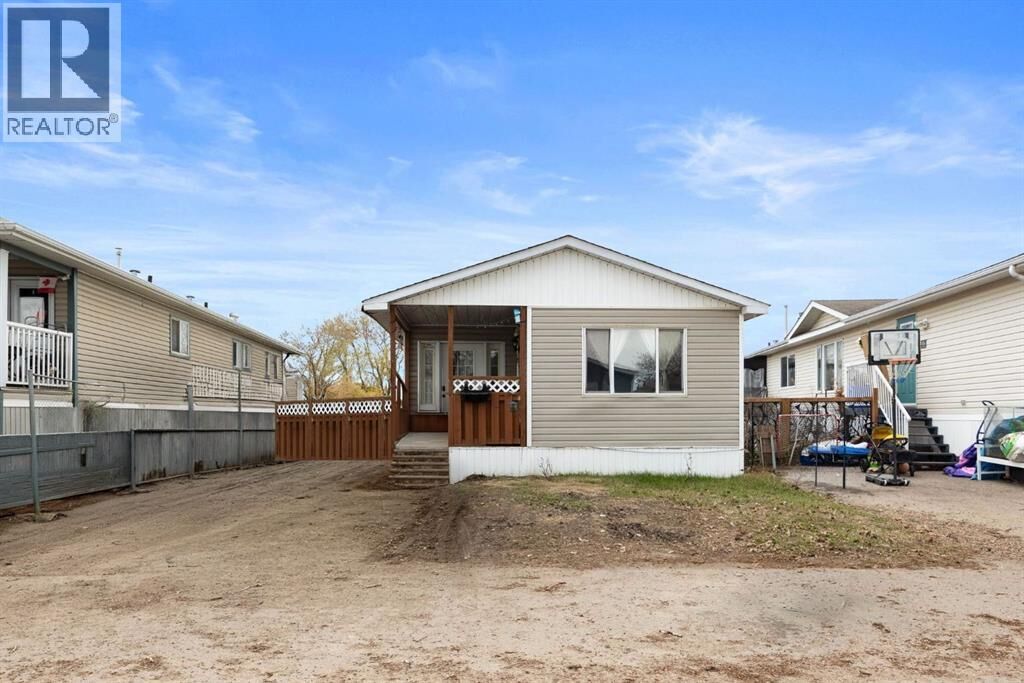
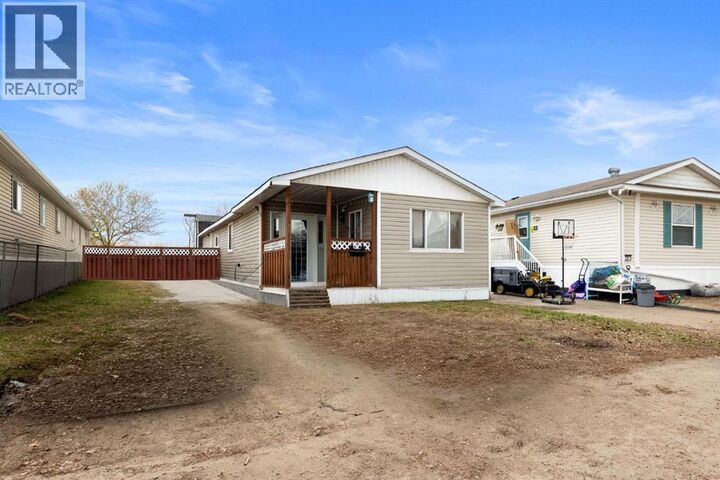
 216 Grenfell Crescent Fort McMurray, AB T9H 2M6
En vigueur (8 Jours)
149 900 $ (CAD)
MLS®:
A2307693
A2307693
Les impôts
$630(2025)
$630(2025)
Surface Terrain
4,539 PI. CA.
4,539 PI. CA.
Catégorie
Mfghome
Mfghome
Année de Construction
1970
1970
Style
Mobile Home
Mobile Home
Ville
Wood Buffalo
Wood Buffalo
Listed By
Breanna Pinksen, Coldwell Banker United
Source
CREA - Coldwell Banker Feed
Dernière vérification Mai 29 2026 à 6:56 PM GMT+0000
CREA - Coldwell Banker Feed
Dernière vérification Mai 29 2026 à 6:56 PM GMT+0000
Détails sur les salles de bains
- Salles de bains: 2
Caractéristiques Intérieures
- See Remarks
Quartier
- Gregoire Park
Informations sur le lot
- Other
- See Remarks
Caractéristiques de la propriété
- Foundation: Pillars & Posts
Chauffage et refroidissement
- Forced Air
- None
Informations sur le condo
- Frais: $335/Monthly
Planchers
- Laminate
- Vinyl
Caractéristiques extérieures
- Vinyl Siding
Stationnement
- Total: 4
- Detached Garage
- Parking Pad
- Rv
Étages
- 1
Surface Habitable
- 1,146 pi. ca.
Lieu
Disclaimer: The trademarks REALTOR®, REALTORS®, and the REALTOR® logo are controlled
by The Canadian Real Estate Association (CREA) and identify real estate professionals who are members of CREA. Listing Data Last Updated: 5/29/26 11:56
 The trademarks REALTOR®, REALTORS®, and the REALTOR® logo are controlled
by The Canadian Real Estate Association (CREA) and identify real estate professionals who are members of CREA. Listing Data Last Updated: 5/29/26 11:56



Description