

Inscription par: PILLAR 9 - IDX / Listed By: Ria Dickason, Coldwell Banker United
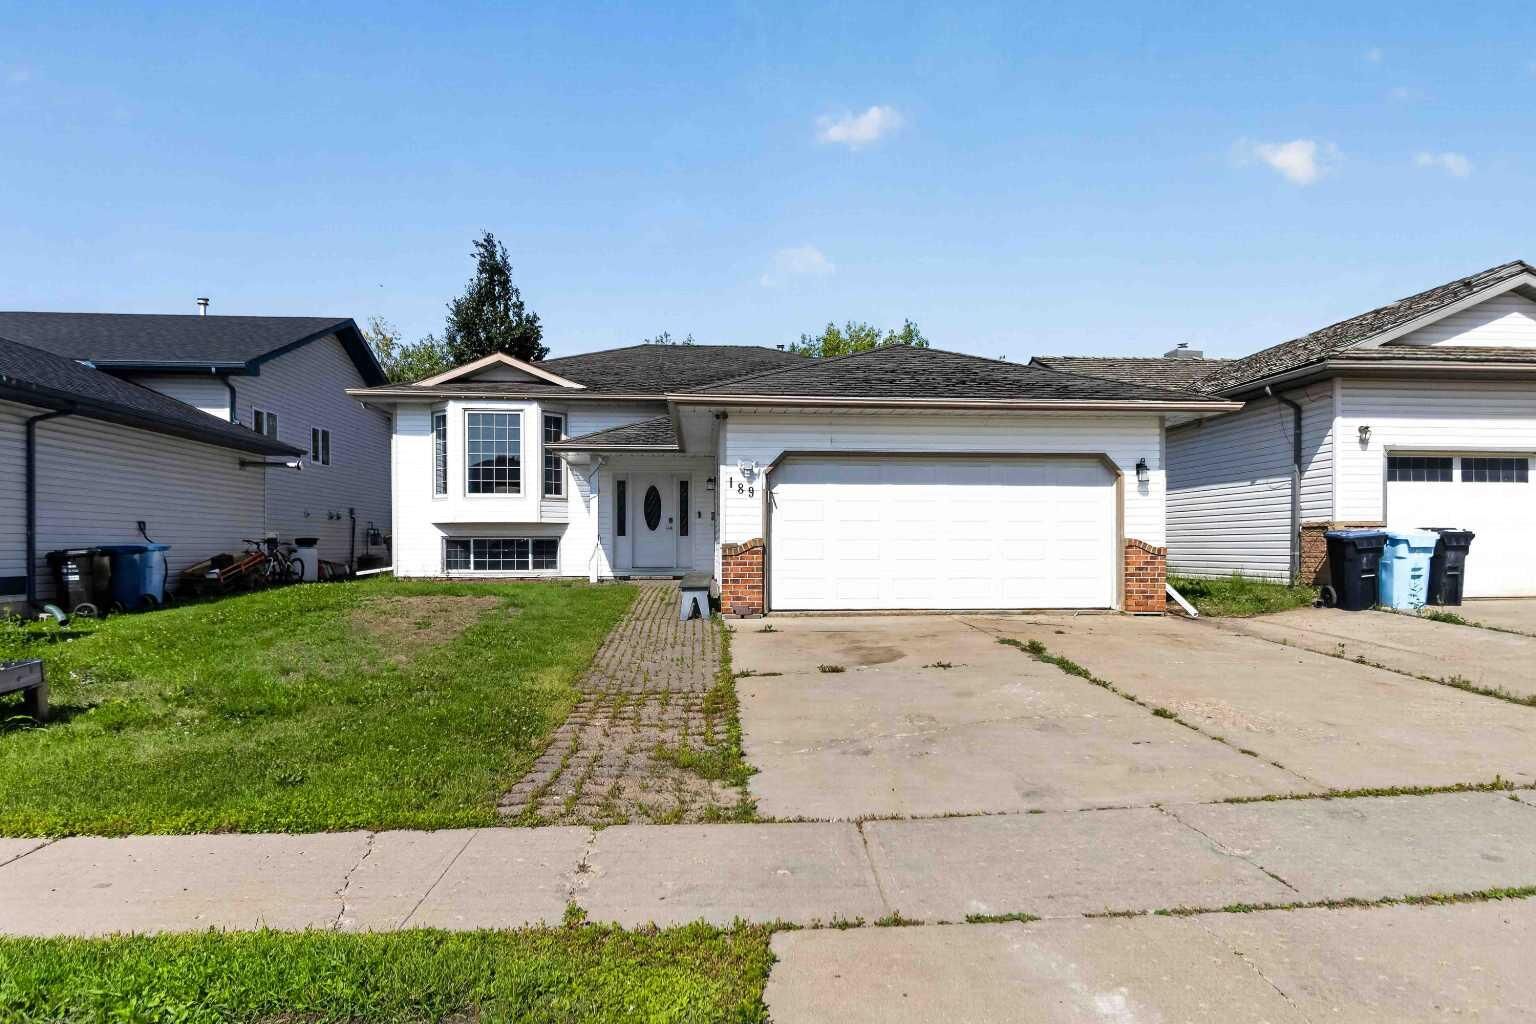
189 Ball Place Fort McMurray, AB T9K 2A6
En vigueur
515 000 $ (CAD)
Description
MLS®:
A2336903
A2336903
Surface Terrain
5,839 PI. CA.
5,839 PI. CA.
Catégorie
Single-Family Home
Single-Family Home
Année de Construction
1995
1995
Style
Bi-Level
Bi-Level
Ville
Wood Buffalo
Wood Buffalo
Listed By
Ria Dickason, Coldwell Banker United
Source
PILLAR 9 - IDX
Dernière vérification Août 13 2026 à 8:28 PM GMT+0000
PILLAR 9 - IDX
Dernière vérification Août 13 2026 à 8:28 PM GMT+0000
Détails sur les salles de bains
- Salles de bains: 2
Caractéristiques Intérieures
- Appliances : Refrigerator
- Appliances : Dishwasher
- Appliances : Electric Stove
- Appliances : Dryer
- Laundry/Utility Room : In Basement
- Appliances : Washer
- Appliances : Freezer
- Appliances : Microwave Hood Fan
- Appliances : Induction Cooktop
- Closet Organizers
- Pantry
- Walk-In Closet(s)
- Appliances : Central Air Conditioner
Quartier
- Timberlea
Informations sur le lot
- No Neighbours Behind
- Landscaped
- Rectangular Lot
Caractéristiques de la propriété
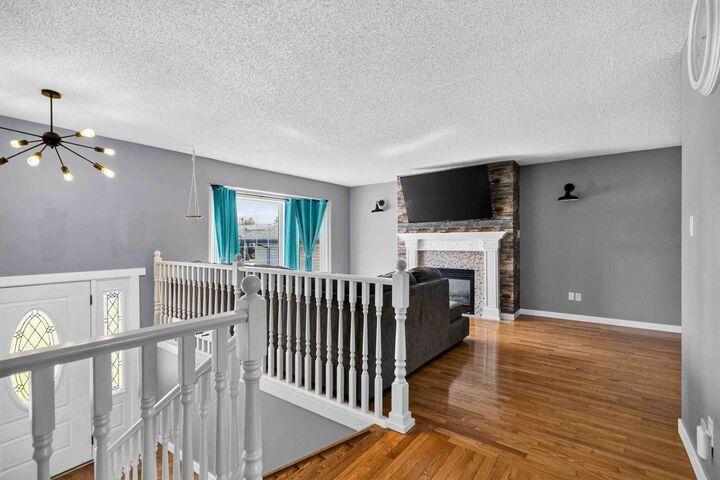
- Cheminée: Living Room
- Cheminée: Total Fireplace(s) : 1 Gas
- Foundation: Preserved Wood
Chauffage et refroidissement
- Natural Gas
- Central Air
Informations sur les sous-sols
- Full
Planchers
- Carpet
- Ceramic Tile
- Hardwood
- Vinyl Plank
Caractéristiques extérieures
- Toit: Asphalt Shingle
Garage
- Double Garage Attached
Stationnement
- Off Street
- Parking Space(s) : 4
Étages
- 2
Surface Habitable
- 1,400 pi. ca.
Lieu
Disclaimer: Data is supplied by Pillar 9™ MLS® System. Pillar 9™ is the owner of the copyright in its MLS® System. Data is deemed reliable but is not guaranteed accurate by Pillar 9™. The trademarks MLS®, Multiple Listing Service® and the associated logos are owned by The Canadian Real Estate Association (CREA) and identify the quality of services provided by real estate professionals who are members of CREA. Used under license.
Data is supplied by Pillar 9™ MLS® System. Pillar 9™ is the owner of the copyright in its MLS® System. Data is deemed reliable but is not guaranteed accurate by Pillar 9™. The trademarks MLS®, Multiple Listing Service® and the associated logos are owned by The Canadian Real Estate Association (CREA) and identify the quality of services provided by real estate professionals who are members of CREA. Used under license.
Data is supplied by Pillar 9™ MLS® System. Pillar 9™ is the owner of the copyright in its MLS® System. Data is deemed reliable but is not guaranteed accurate by Pillar 9™. The trademarks MLS®, Multiple Listing Service® and the associated logos are owned by The Canadian Real Estate Association (CREA) and identify the quality of services provided by real estate professionals who are members of CREA. Used under license.



The main level features a bright and inviting living area filled with natural light, a large dining room, and an updated kitchen complete with a walk-in pantry, induction cooktop, and plenty of storage. The stove and dishwasher are approximately 2 years old, the microwave is approximately 3 years old, and the large freezer is an added bonus. Two spacious bedrooms and a full bathroom complete the main floor.
The fully developed basement offers even more room for the family, featuring three additional bedrooms, a generous family room, a huge laundry room, and plenty of extra storage. The washer and dryer are approximately 2 years old and offer convenient Bluetooth operation.
Enjoy year-round comfort with central air conditioning, a cozy fireplace, and a heated attached double garage. The furnace and hot water tank are approximately 3 years old, offering added peace of mind.
With five bedrooms, abundant living space, a heated double garage, and an excellent Timberlea location close to one of the area's great playgrounds and a large park, this home is ready to welcome its next family. Call today to arrange your personal viewing!