

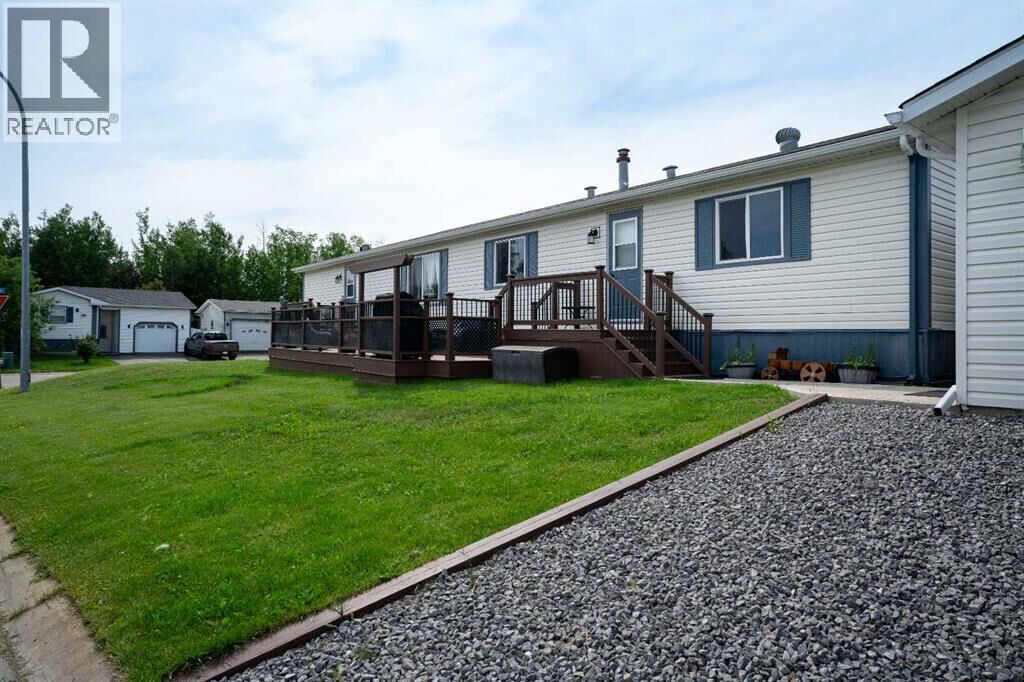
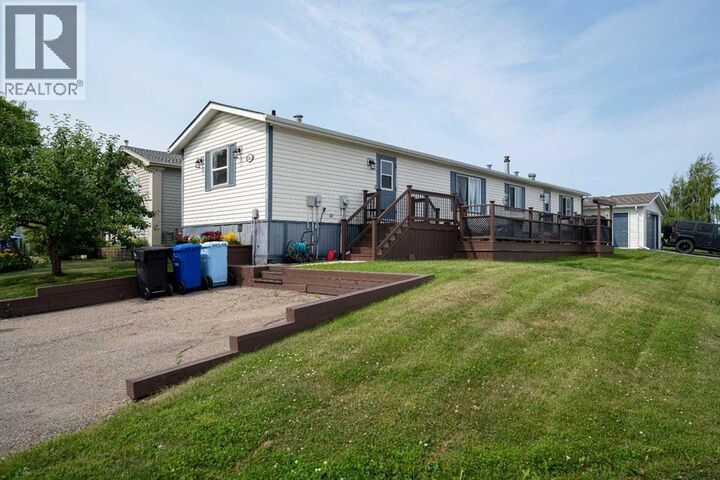
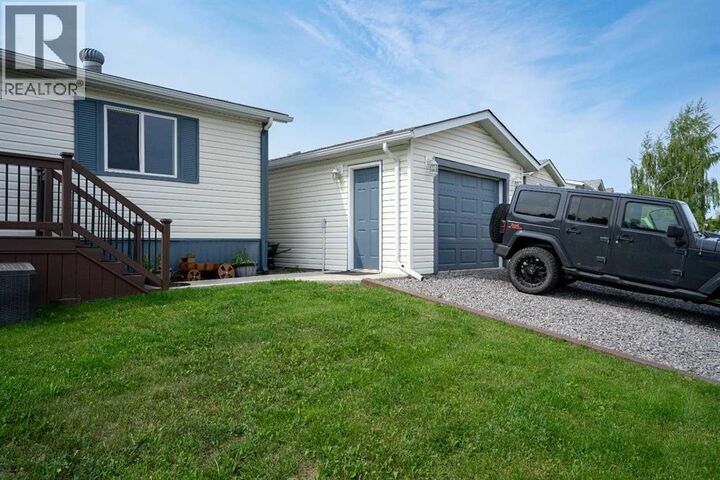
Inscription par:  CREA - Coldwell Banker Feed / Listed By: Kim Stanley, Coldwell Banker United
 CREA - Coldwell Banker Feed / Listed By: Kim Stanley, Coldwell Banker United
 161 Harpe Way Fort McMurray, AB T9K 2K6
En vigueur (10 Jours)
325 000 $ (CAD)
MLS®:
A2332601
A2332601
Les impôts
$1,392(2026)
$1,392(2026)
Surface Terrain
4,757 PI. CA.
4,757 PI. CA.
Catégorie
Mfghome
Mfghome
Année de Construction
2001
2001
Style
Mobile Home
Mobile Home
Ville
Wood Buffalo
Wood Buffalo
Listed By
Kim Stanley, Coldwell Banker United
Source
CREA - Coldwell Banker Feed
Dernière vérification Août 7 2026 à 11:50 AM GMT+0000
CREA - Coldwell Banker Feed
Dernière vérification Août 7 2026 à 11:50 AM GMT+0000
Détails sur les salles de bains
- Salles de bains: 2
Caractéristiques Intérieures
- Refrigerator
- Dishwasher
- Stove
- Washer & Dryer
Quartier
- Timberlea
Informations sur le lot
- Other
- See Remarks
Caractéristiques de la propriété
- Cheminée: Total: 1
- Foundation: Piled
Chauffage et refroidissement
- Forced Air
- Central Air Conditioning
Informations sur le condo
- Frais: $175/Monthly
Planchers
- Laminate
- Linoleum
Caractéristiques extérieures
- Vinyl Siding
Stationnement
- Total: 4
- Detached Garage
- Parking Pad
Étages
- 1
Surface Habitable
- 1,147 pi. ca.
Lieu
Disclaimer: The trademarks REALTOR®, REALTORS®, and the REALTOR® logo are controlled
by The Canadian Real Estate Association (CREA) and identify real estate professionals who are members of CREA. Listing Data Last Updated: 8/7/26 04:50
 The trademarks REALTOR®, REALTORS®, and the REALTOR® logo are controlled
by The Canadian Real Estate Association (CREA) and identify real estate professionals who are members of CREA. Listing Data Last Updated: 8/7/26 04:50



Description