

Inscription par: PILLAR 9 - IDX / Listed By: Denisse Van Den Hurk, Coldwell Banker United
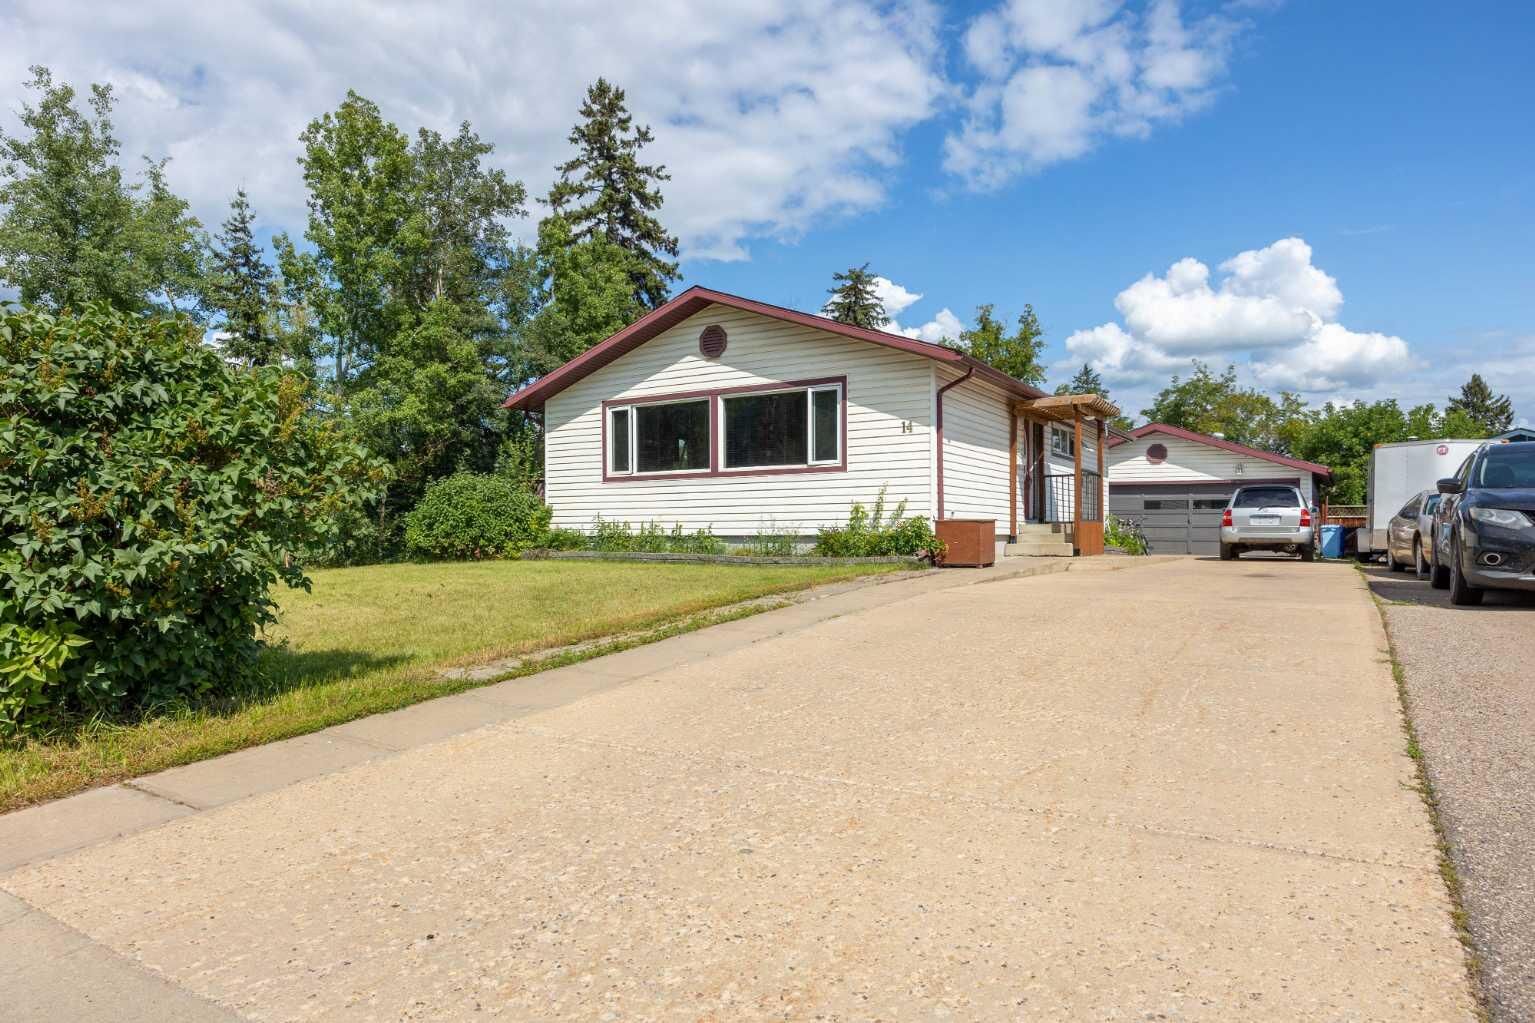
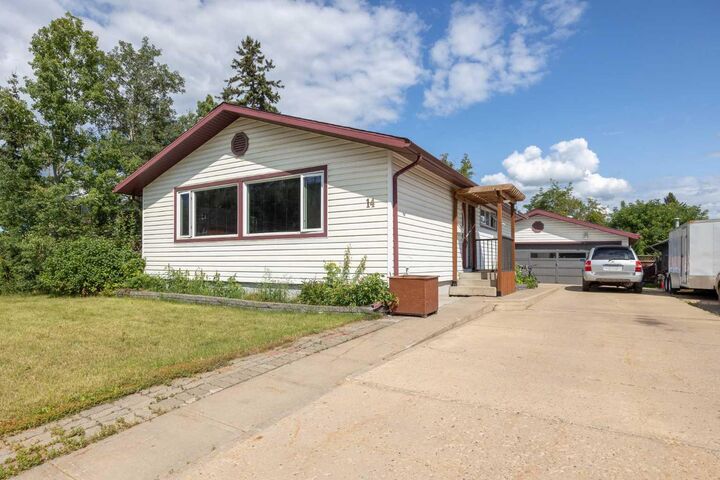
14 Saunderson Avenue Fort McMurray, AB T9H 1N2
En vigueur (56 Jours)
263 100 $ (USD)
Description
MLS®:
A2336277
A2336277
Surface Terrain
6,043 PI. CA.
6,043 PI. CA.
Catégorie
Single-Family Home
Single-Family Home
Année de Construction
1967
1967
Style
Bungalow
Bungalow
Ville
Wood Buffalo
Wood Buffalo
Listed By
Denisse Van Den Hurk, Coldwell Banker United
Source
PILLAR 9 - IDX
Dernière vérification Oct 6 2026 à 2:49 AM GMT+0000
PILLAR 9 - IDX
Dernière vérification Oct 6 2026 à 2:49 AM GMT+0000
Détails sur les salles de bains
- Salles de bains: 2
Caractéristiques Intérieures
- Appliances : Refrigerator
- Appliances : Dishwasher
- Appliances : Electric Stove
- Appliances : Microwave
- Appliances : Range Hood
- Appliances : Washer/Dryer
- Laundry/Utility Room : In Basement
- Appliances : Freezer
- Ceiling Fan(s)
- Kitchen Island
- No Smoking Home
- Open Floorplan
- Storage
- No Animal Home
- Laminate Counters
- See Remarks
Quartier
- Downtown
Informations sur le lot
- Private
Caractéristiques de la propriété
- Cheminée: Mantle
- Cheminée: Electric
- Cheminée: Total Fireplace(s) : 1 Basement
- Foundation: Poured Concrete
Chauffage et refroidissement
- Natural Gas
- None
Informations sur les sous-sols
- Full
Planchers
- Carpet
- Ceramic Tile
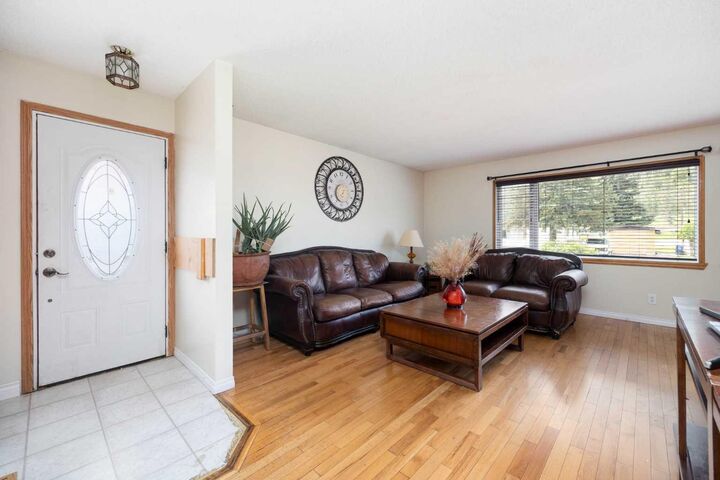
- Hardwood
- Vinyl
Caractéristiques extérieures
- Toit: Asphalt Shingle
Garage
- Double Garage Detached
Stationnement
- Heated Garage
- Parking Space(s) : 6
Étages
- 1
Surface Habitable
- 1,068 pi. ca.
Lieu
Disclaimer: Data is supplied by Pillar 9™ MLS® System. Pillar 9™ is the owner of the copyright in its MLS® System. Data is deemed reliable but is not guaranteed accurate by Pillar 9™. The trademarks MLS®, Multiple Listing Service® and the associated logos are owned by The Canadian Real Estate Association (CREA) and identify the quality of services provided by real estate professionals who are members of CREA. Used under license.
Data is supplied by Pillar 9™ MLS® System. Pillar 9™ is the owner of the copyright in its MLS® System. Data is deemed reliable but is not guaranteed accurate by Pillar 9™. The trademarks MLS®, Multiple Listing Service® and the associated logos are owned by The Canadian Real Estate Association (CREA) and identify the quality of services provided by real estate professionals who are members of CREA. Used under license.
Data is supplied by Pillar 9™ MLS® System. Pillar 9™ is the owner of the copyright in its MLS® System. Data is deemed reliable but is not guaranteed accurate by Pillar 9™. The trademarks MLS®, Multiple Listing Service® and the associated logos are owned by The Canadian Real Estate Association (CREA) and identify the quality of services provided by real estate professionals who are members of CREA. Used under license.



The main floor features three bedrooms, a 4-piece bathroom, hardwood flooring and a welcoming kitchen with classic oak cabinetry. Downstairs, the fully finished basement offers two additional bedrooms, a 3-piece bathroom and a spacious family room, providing plenty of extra living space for everyday life.
Outside, the heated double detached garage offers plenty of room for vehicles, storage or projects, while the long driveway provides additional parking. Adding to the home's appeal, the shingles were updated in 2023.
With plenty of space inside and out, 14 Saunderson Avenue is ready for its next owners to settle in and make it their own. Come see everything this home has to offer—book your private showing today!