

Inscription par: PILLAR 9 - IDX / Listed By: Lisa Hartigan, Coldwell Banker United
136 Fontaine Crescent 8 Fort McMurray, AB T9H 0C3
En vigueur (4 Jours)
299 888 $ (CAD)
Description
MLS®:
A2335280
A2335280
Catégorie
Single-Family Home
Single-Family Home
Année de Construction
2012
2012
Style
3 (or More) Storey
3 (or More) Storey
Ville
Wood Buffalo
Wood Buffalo
Listed By
Lisa Hartigan, Coldwell Banker United
Source
PILLAR 9 - IDX
Dernière vérification Août 13 2026 à 8:43 PM GMT+0000
PILLAR 9 - IDX
Dernière vérification Août 13 2026 à 8:43 PM GMT+0000
Détails sur les salles de bains
- Salles de bains: 2
- Salle d’eau: 1
Caractéristiques Intérieures
- Appliances : Refrigerator
- Appliances : Stove(s)
- Appliances : Dishwasher
- Appliances : Microwave
- Appliances : Washer/Dryer
- Laundry/Utility Room : Upper Level
- Appliances : Water Softener
- Breakfast Bar
- Built-In Features
- Open Floorplan
- Pantry
- Storage
- Walk-In Closet(s)
- Appliances : Central Air Conditioner
Quartier
- Downtown
Informations sur le lot
- No Neighbours Behind
Caractéristiques de la propriété
- Cheminée: Total Fireplace(s) : 0
- Foundation: Poured Concrete
Chauffage et refroidissement
- Natural Gas
- Central Air
Informations sur les sous-sols
- Other
Informations sur le condo
- Frais: $638/Monthly
Planchers
- Carpet
- Hardwood
- Tile
Caractéristiques extérieures
- Toit: Asphalt Shingle
Garage
- Single Garage Attached
Stationnement
- Driveway
- Parking Space(s) : 2
Étages
- 3
Surface Habitable
- 1,748 pi. ca.
Lieu
Disclaimer: Data is supplied by Pillar 9™ MLS® System. Pillar 9™ is the owner of the copyright in its MLS® System. Data is deemed reliable but is not guaranteed accurate by Pillar 9™. The trademarks MLS®, Multiple Listing Service® and the associated logos are owned by The Canadian Real Estate Association (CREA) and identify the quality of services provided by real estate professionals who are members of CREA. Used under license.
Data is supplied by Pillar 9™ MLS® System. Pillar 9™ is the owner of the copyright in its MLS® System. Data is deemed reliable but is not guaranteed accurate by Pillar 9™. The trademarks MLS®, Multiple Listing Service® and the associated logos are owned by The Canadian Real Estate Association (CREA) and identify the quality of services provided by real estate professionals who are members of CREA. Used under license.
Data is supplied by Pillar 9™ MLS® System. Pillar 9™ is the owner of the copyright in its MLS® System. Data is deemed reliable but is not guaranteed accurate by Pillar 9™. The trademarks MLS®, Multiple Listing Service® and the associated logos are owned by The Canadian Real Estate Association (CREA) and identify the quality of services provided by real estate professionals who are members of CREA. Used under license.



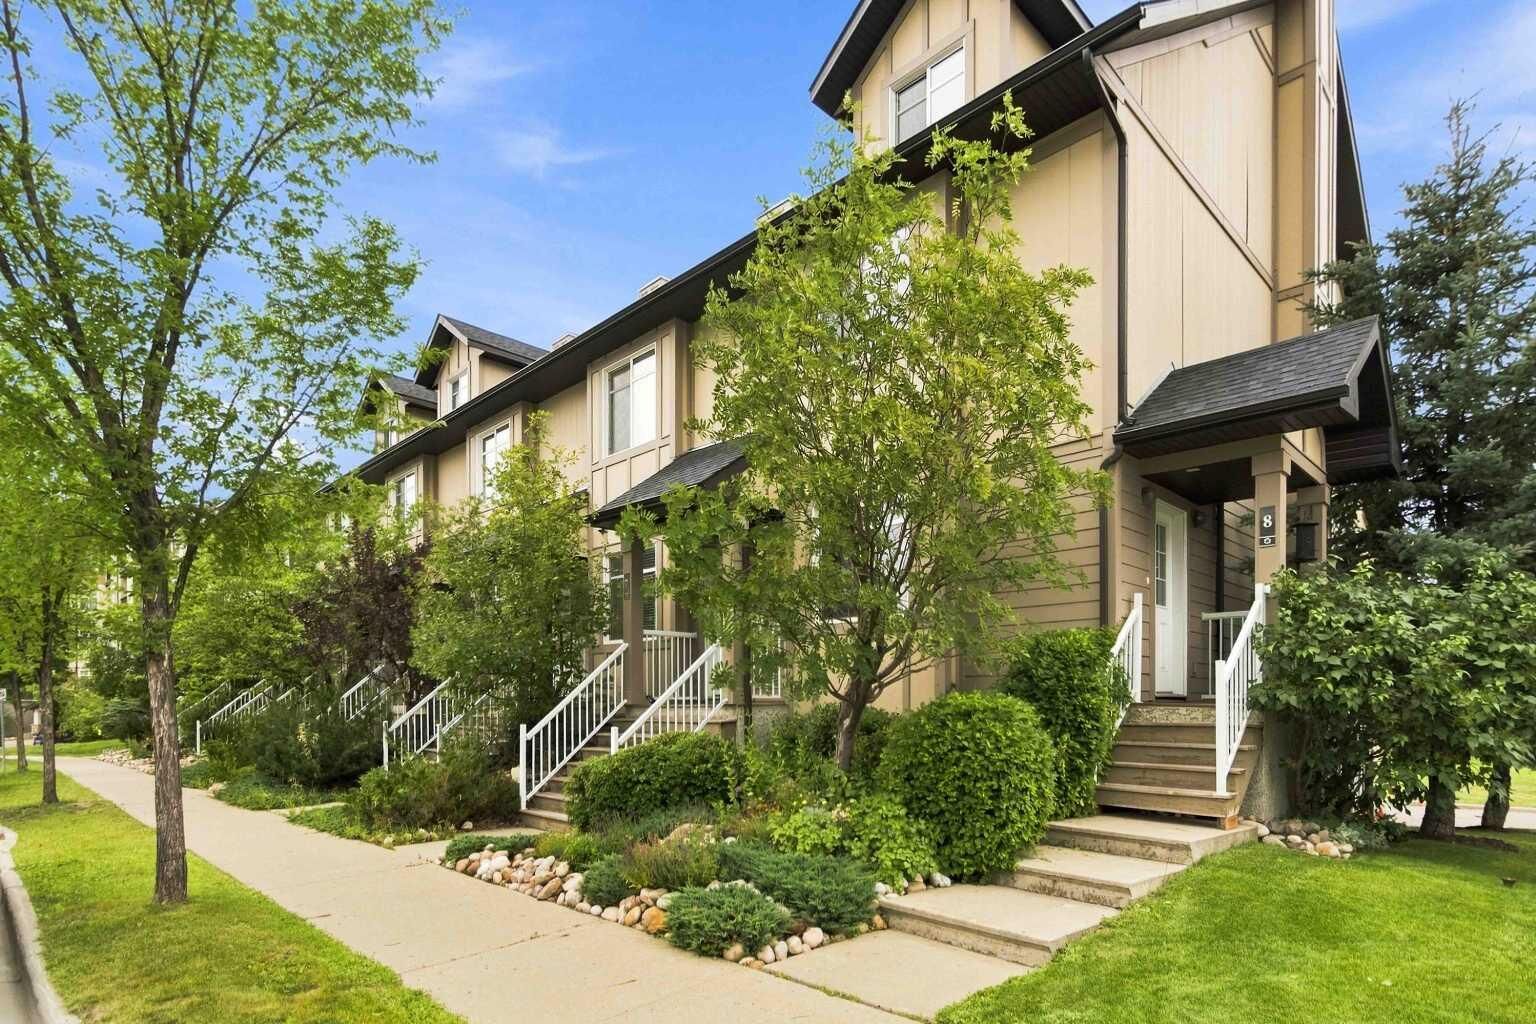
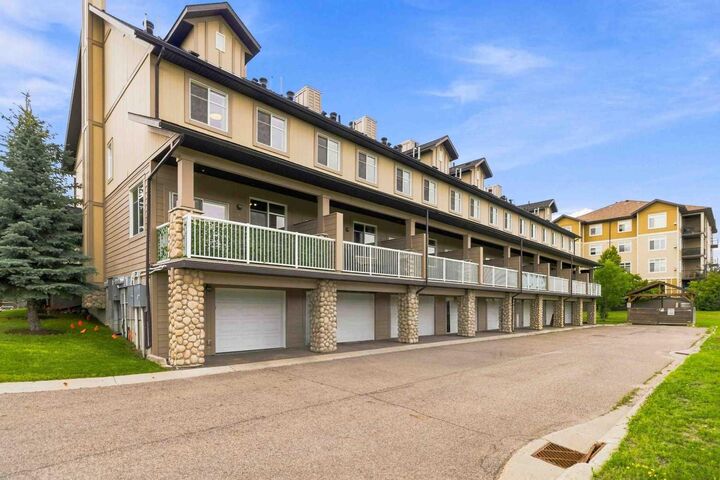
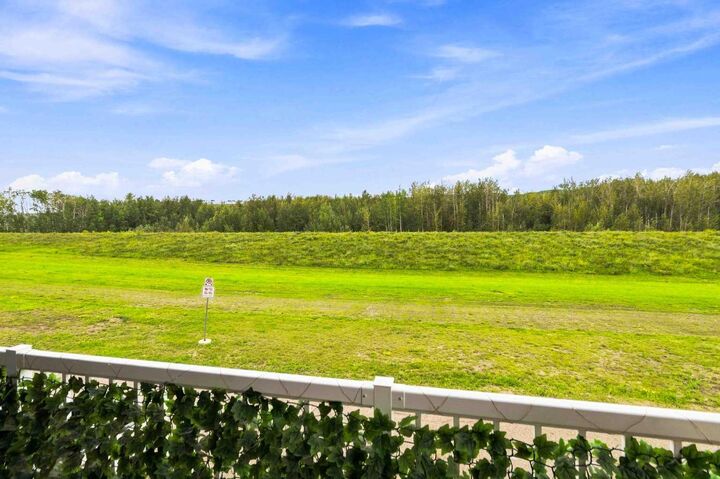
Step inside to a bright, open-concept main level featuring rich hardwood floors, 9' ceilings and an inviting layout designed for everyday living and entertaining. The spacious living room flows seamlessly into the well-appointed kitchen, complete with a wraparound island, eat-up breakfast bar, pantry and stainless-steel appliances. The dining area is surrounded by large windows overlooking the greenbelt and features garden doors leading to your private deck—perfect for morning coffee or relaxing while enjoying the peaceful, treed setting. A convenient 2-pc powder room completes this level. Upstairs, you'll find 2 generous bedrooms, including one with a walk-in closet, plus a 4-pc bathroom and convenient laundry room. The rare third level is dedicated to the spacious primary bedroom, offering a walk-in closet and private full ensuite. This versatile level could also serve as an upper bonus room, home gym, office or additional living space. The lower level provides access to the impressive attached, heated tandem garage measuring approximately 40' x 15', with excellent additional storage. No scraping snow off your vehicle in winter!
Location is exceptional—tucked away in a quiet setting while still close to the downtown core, with direct access to trails and just minutes from Lions Park, Heritage Park, Pickle ball courts, dog parks, and River access with boat launches. The property has flood insurance coverage, and according to the RMWB website flood mitigation measures are now 100% complete in Longboat landing giving a low flood risk designation. Condo fees include water, sewer, garage, insurance, landscaping and common-area maintenance, with professional management in place. This is a rare opportunity to own a beautifully maintained, move-in-ready townhome in a fantastic Fort McMurray location. Book your private tour today!