

Inscription par:  CREA - Coldwell Banker Feed / Listed By: Jamie Hewat, Coldwell Banker United; Sheila Green, United-Fort Mcmurray
 CREA - Coldwell Banker Feed / Listed By: Jamie Hewat, Coldwell Banker United; Sheila Green, United-Fort Mcmurray
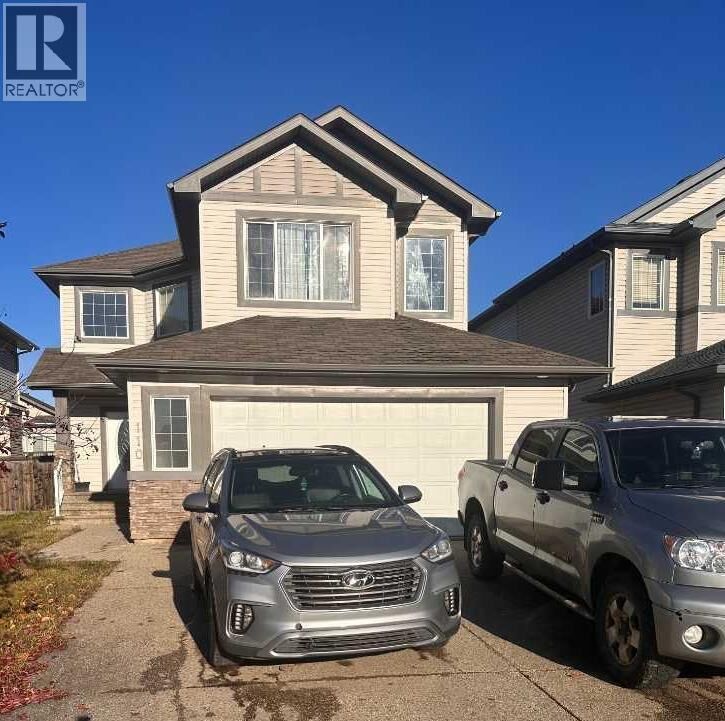
110 Pebble Lane Fort McMurray, AB T9K 0E3
En vigueur (0 Jours)
424 309 $ (USD)
MLS®:
A2353357
A2353357
Les impôts
$3,281(2026)
$3,281(2026)
Surface Terrain
4,515 PI. CA.
4,515 PI. CA.
Catégorie
Single-Family Home
Single-Family Home
Année de Construction
2007
2007
Ville
Wood Buffalo
Wood Buffalo
Listed By
Jamie Hewat, Coldwell Banker United
Sheila Green, Coldwell Banker United
Sheila Green, Coldwell Banker United
Source
CREA - Coldwell Banker Feed
Dernière vérification Oct 19 2026 à 9:40 PM GMT+0000
CREA - Coldwell Banker Feed
Dernière vérification Oct 19 2026 à 9:40 PM GMT+0000
Détails sur les salles de bains
- Salles de bains: 3
- Salle de bain partielles: 1
Caractéristiques Intérieures
- See Remarks
Quartier
- Timberlea
Informations sur le lot
- See Remarks
- French Door
Caractéristiques de la propriété
- Cheminée: Total: 1
- Foundation: Poured Concrete
Chauffage et refroidissement
- Forced Air
- Natural Gas
- Central Air Conditioning
Informations sur les sous-sols
- Finished
- Full
Planchers
- Carpeted
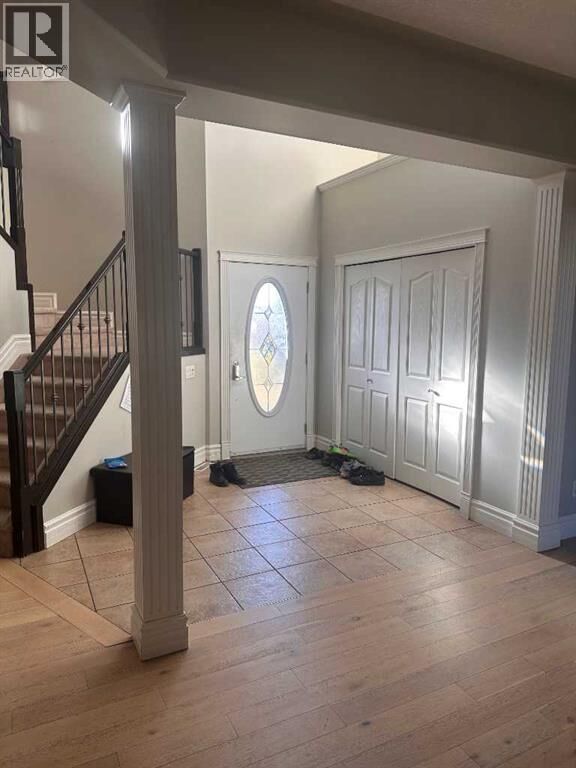
- Tile
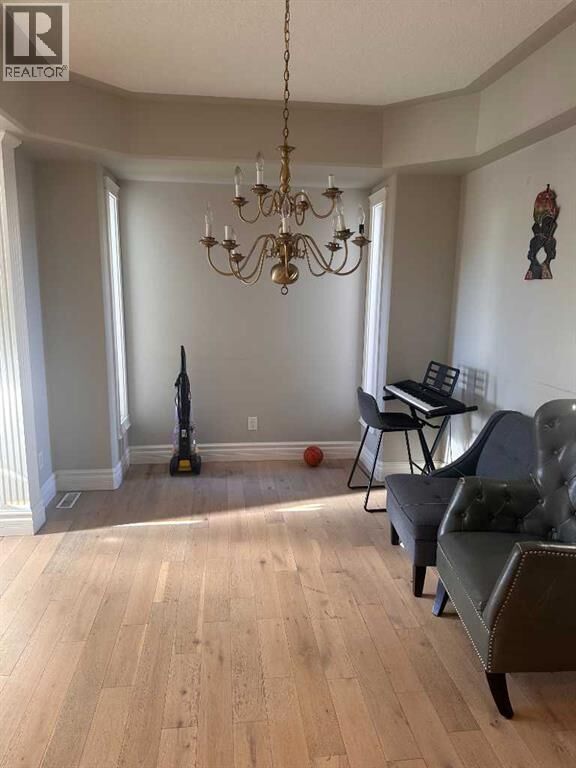
- Other
Caractéristiques extérieures
- Vinyl Siding
Stationnement
- Total: 4
- Attached Garage
- Exposed Aggregate
Étages
- 2
Surface Habitable
- 2,314 pi. ca.
Lieu
Disclaimer: The trademarks REALTOR®, REALTORS®, and the REALTOR® logo are controlled
by The Canadian Real Estate Association (CREA) and identify real estate professionals who are members of CREA. Listing Data Last Updated: 10/19/26 14:40
 The trademarks REALTOR®, REALTORS®, and the REALTOR® logo are controlled
by The Canadian Real Estate Association (CREA) and identify real estate professionals who are members of CREA. Listing Data Last Updated: 10/19/26 14:40



Description