

Inscription par:  CREA / Listed By: Kim Stanley, Coldwell Banker United
 CREA / Listed By: Kim Stanley, Coldwell Banker United
 108 Norbasca Bay Fort McMurray, AB T9H 4T6
En vigueur (3 Jours)
519 900 $ (CAD)
HORAIRES DES PORTES OUVERTES
-
OUVERTESDim, Août 2312 noon - 2:00 pm
Description
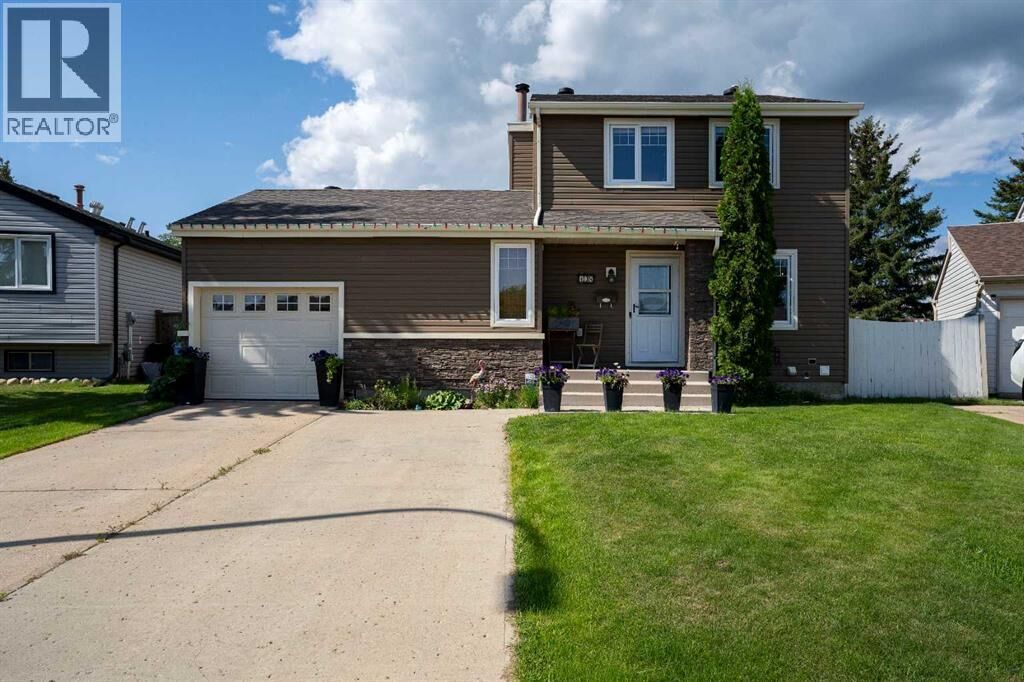
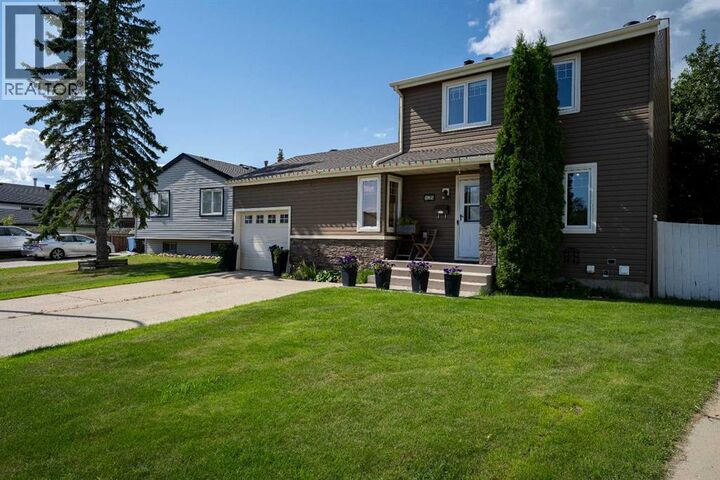
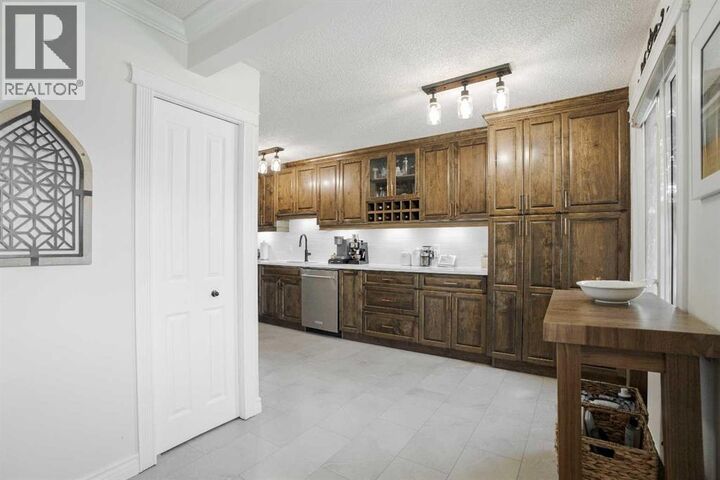
Spacious private yard, on a quiet cul de sac, backing onto a green space park, close to schools and amenities, renovated, charming, and move in ready! This property really has it all! Step inside this beautiful 2-story home, to a completed renovated kitchen, with tons of gorgeous wood cabinets and stunning quartz countertops. The large kitchen flows directly to a huge living room with wood burning fireplace and big sunny windows. A large dining room with direct access to the backyard oasis, and a beautifully renovated 2pc bathroom complete the main level. Upstairs has two bedrooms, a stunning new bathroom and a massive primary bedroom! The basement level has been newly renovated with laminate flooring, a 4pc bathroom, laundry, a large rec room, storage area and a fourth office/flex room. Now on to the gorgeous, huge back yard, with garden beds, firepit, storage shed, hot tub and two tiered deck perfect for relaxing, entertaining, or watching the Jay's game! The yard backs onto a green space park, so no neighbours behind! The home has a single attached garage, tons of parking in the front driveway and is located on a quiet cul de sac. This home has tons of character, but also has had all the work done, hot water tank, new furnace, A/C and shingles all done within the last 4 years! This home is a must see! Call to view today! (id:41440)
MLS®:
A2338024
A2338024
Les impôts
$2,008(2026)
$2,008(2026)
Surface Terrain
5,920 PI. CA.
5,920 PI. CA.
Catégorie
Single-Family Home
Single-Family Home
Année de Construction
1980
1980
Ville
Wood Buffalo
Wood Buffalo
Listed By
Kim Stanley, Coldwell Banker United
Source
CREA
Dernière vérification Août 21 2026 à 11:20 PM GMT+0000
CREA
Dernière vérification Août 21 2026 à 11:20 PM GMT+0000
Détails sur les salles de bains
- Salles de bains: 2
- Salle de bain partielles: 1
Caractéristiques Intérieures
- Refrigerator
- Dishwasher
- Microwave
- Stove
- Washer & Dryer
Quartier
- Thickwood
Informations sur le lot
- See Remarks
- Cul-De-Sac
- No Neighbours Behind
Caractéristiques de la propriété
- Cheminée: Total: 1
- Foundation: Poured Concrete
Chauffage et refroidissement
- Forced Air
- Central Air Conditioning
Informations sur les sous-sols
- Finished
- Full
Planchers
- Laminate
- Hardwood
- Carpeted
- Tile
Caractéristiques extérieures
- Vinyl Siding
Stationnement
- Total: 3
- Attached Garage
- Parking Pad
Étages
- 2
Surface Habitable
- 1,464 pi. ca.
Lieu
Disclaimer: The trademarks REALTOR®, REALTORS®, and the REALTOR® logo are controlled
by The Canadian Real Estate Association (CREA) and identify real estate professionals who are members of CREA. Listing Data Last Updated: 8/21/26 16:20
The trademarks REALTOR®, REALTORS®, and the REALTOR® logo are controlledby The Canadian Real Estate Association (CREA) and identify real estate professionals who are members of CREA. Listing Data Last Updated: 8/21/26 16:20


