

Inscription par: PILLAR 9 - IDX / Listed By: Susan Lore, Coldwell Banker United
104 Potts Bay Fort McMurray, AB T9K 2T6
En attente (7 Jours)
564 900 $ (CAD)
Description
MLS®:
A2313115
A2313115
Surface Terrain
4,540 PI. CA.
4,540 PI. CA.
Catégorie
Single-Family Home
Single-Family Home
Année de Construction
2005
2005
Style
Bungalow
Bungalow
Ville
Wood Buffalo
Wood Buffalo
Listed By
Susan Lore, Coldwell Banker United
Source
PILLAR 9 - IDX
Dernière vérification Mai 29 2026 à 4:49 PM GMT+0000
PILLAR 9 - IDX
Dernière vérification Mai 29 2026 à 4:49 PM GMT+0000
Détails sur les salles de bains
- Salles de bains: 3
Caractéristiques Intérieures
- Appliances : Refrigerator
- Appliances : Stove(s)
- Appliances : Dishwasher
- Appliances : Dryer
- Appliances : Microwave
- Appliances : Window Coverings
- Laundry/Utility Room : In Basement
- Appliances : Washer
- Appliances : Freezer
- Laundry/Utility Room : Lower Level
- Central Vacuum
- Kitchen Island
- Open Floorplan
- Pantry
- Separate Entrance
- Walk-In Closet(s)
- Vaulted Ceiling(s)
- Jetted Tub
- See Remarks
- Appliances : Central Air Conditioner
Quartier
- Timberlea
Informations sur le lot
- Cul-De-Sac
- See Remarks
Caractéristiques de la propriété
- Cheminée: Total Fireplace(s) : 0
- Foundation: Poured Concrete
Chauffage et refroidissement
- Natural Gas
- Central Air
Informations sur les sous-sols
- Full
Planchers
- Vinyl Plank
Caractéristiques extérieures
- Toit: Asphalt Shingle
Garage
- Double Garage Attached
Stationnement
- See Remarks
- Parking Space(s) : 4
Étages
- 1
Surface Habitable
- 1,509 pi. ca.
Lieu
Disclaimer: Data is supplied by Pillar 9™ MLS® System. Pillar 9™ is the owner of the copyright in its MLS® System. Data is deemed reliable but is not guaranteed accurate by Pillar 9™. The trademarks MLS®, Multiple Listing Service® and the associated logos are owned by The Canadian Real Estate Association (CREA) and identify the quality of services provided by real estate professionals who are members of CREA. Used under license.
Data is supplied by Pillar 9™ MLS® System. Pillar 9™ is the owner of the copyright in its MLS® System. Data is deemed reliable but is not guaranteed accurate by Pillar 9™. The trademarks MLS®, Multiple Listing Service® and the associated logos are owned by The Canadian Real Estate Association (CREA) and identify the quality of services provided by real estate professionals who are members of CREA. Used under license.
Data is supplied by Pillar 9™ MLS® System. Pillar 9™ is the owner of the copyright in its MLS® System. Data is deemed reliable but is not guaranteed accurate by Pillar 9™. The trademarks MLS®, Multiple Listing Service® and the associated logos are owned by The Canadian Real Estate Association (CREA) and identify the quality of services provided by real estate professionals who are members of CREA. Used under license.



The fully developed & furnished walk-out basement offers incredible additional living space and flexibility, complete with a separate entrance, in-floor heating, a full kitchen, a large open living and dining area with oversized windows, three additional bedrooms, a full 4-piece bathroom, and a shared laundry area. With an abundance of natural light flowing through both levels, the home feels bright and inviting throughout.
This property is being offered fully furnished and includes a wide range of household contents, furnishings, garage items, yard care equipment, and additional accessories—providing exceptional convenience and a true turnkey opportunity for buyers seeking a move-in ready home with added value.
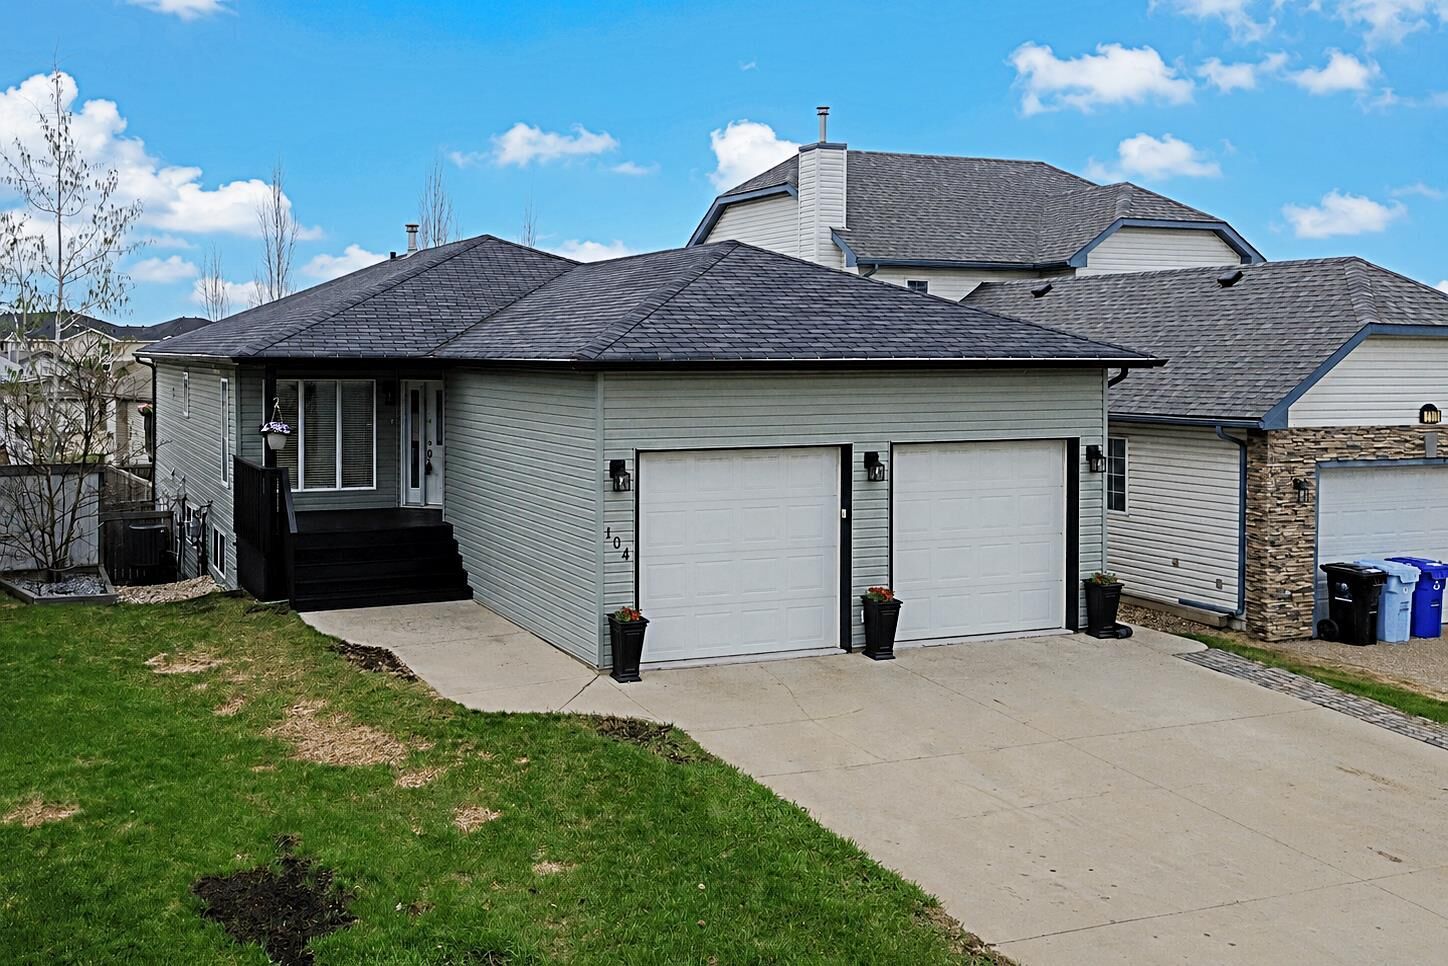
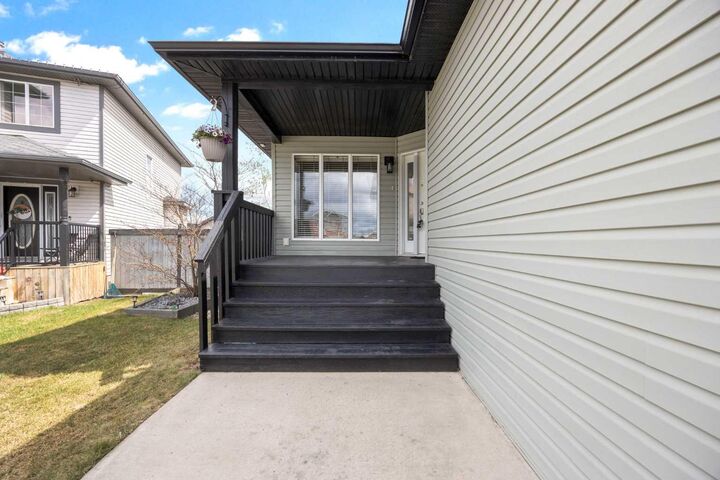
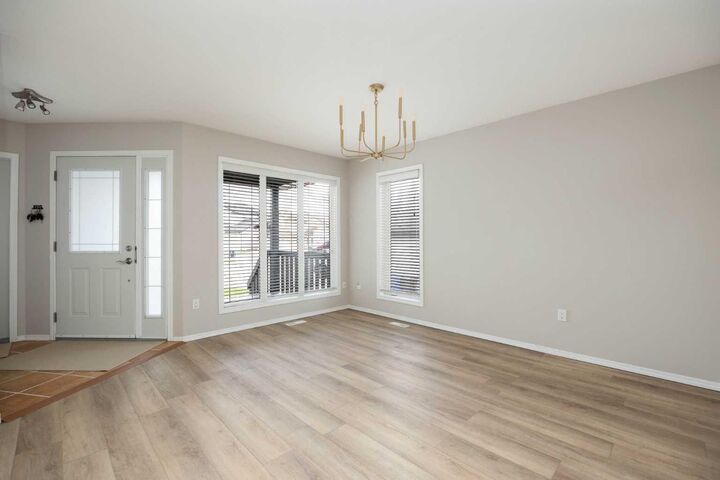
This property has seen a number of thoughtful updates, including new vinyl plank flooring (upper floor), fresh paint throughout the upper floor, a newer hot water tank (1yr), a newer dishwasher (1yr), as well as newer fridges (3yr) and washer (1yr). The home also features central air conditioning for year-round comfort. Outside, enjoy the lovely front veranda and tiered deck overlooking the backyard—both newly painted and ideal for relaxing or entertaining. The double attached garage has also been refreshed with a newly painted floor and staircase, while the front driveway offers ample additional parking.
Ideally located in Timberlea just minutes from Stonecreek, Eagle Ridge and all amenities including grocery stores, banking, restaurants, schools, parks, and easy access to Confederation Drive, this home also offers close proximity to over 120 km of scenic Birchwood trails. Combining space, functionality, recent updates, furnishings, and a prime location, this is an exceptional opportunity to own a versatile and truly move-in ready home.