

Inscription par: PILLAR 9 - IDX / Listed By: Cheryl Tang, Coldwell Banker United
103 Falcon Green Fort McMurray, AB T9K 0R7
En attente (5 Jours)
829 900 $ (CAD)
Description
MLS®:
A2334774
A2334774
Surface Terrain
5,589 PI. CA.
5,589 PI. CA.
Catégorie
Single-Family Home
Single-Family Home
Année de Construction
2011
2011
Style
2 Storey
2 Storey
Ville
Wood Buffalo
Wood Buffalo
Listed By
Cheryl Tang, Coldwell Banker United
Source
PILLAR 9 - IDX
Dernière vérification Oct 6 2026 à 1:19 AM GMT+0000
PILLAR 9 - IDX
Dernière vérification Oct 6 2026 à 1:19 AM GMT+0000
Détails sur les salles de bains
- Salles de bains: 3
- Salle d’eau: 1
Caractéristiques Intérieures
- Appliances : Refrigerator
- Appliances : Dishwasher
- Laundry/Utility Room : Main Level
- Appliances : Built-In Gas Range
- Appliances : Built-In Oven
- Appliances : Dryer
- Appliances : Garage Control(s)
- Appliances : Range Hood
- Appliances : Window Coverings
- Laundry/Utility Room : In Basement
- Laundry/Utility Room : Laundry Room
- Appliances : Washer
- Appliances : Washer/Dryer Stacked
- Appliances : Convection Oven
- Appliances : Instant Hot Water
- Built-In Features
- Closet Organizers
- Double Vanity
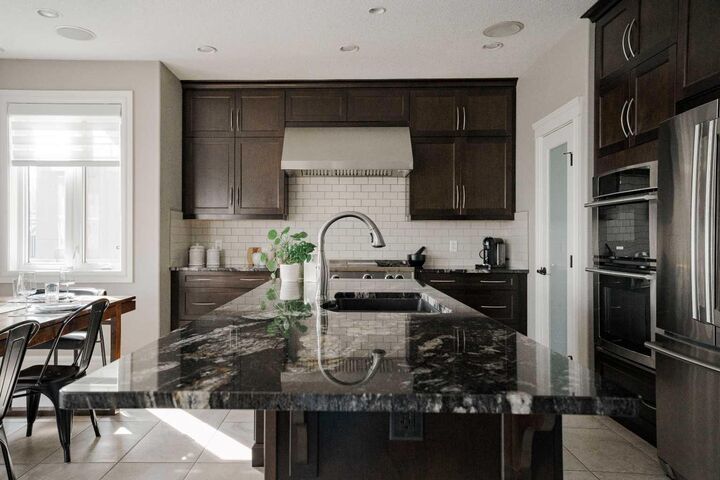
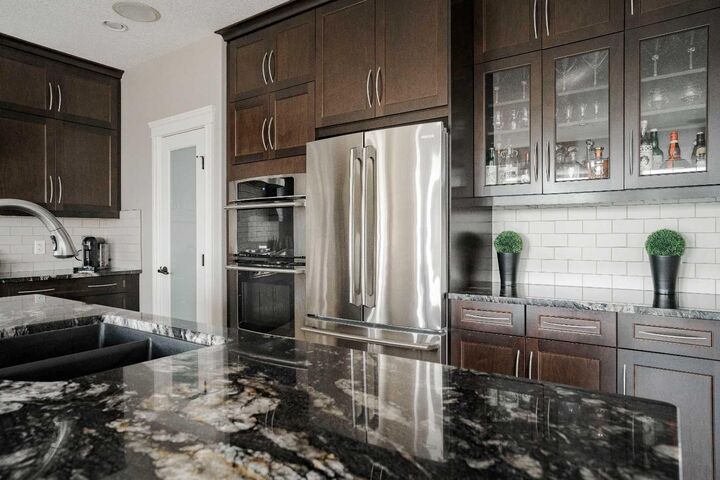
- Granite Counters
- Kitchen Island
- Pantry
- Soaking Tub
- Walk-In Closet(s)
- No Animal Home
- Jetted Tub
- Appliances : Central Air Conditioner
Quartier
- Eagle Ridge
Informations sur le lot
- No Neighbours Behind
- Landscaped
- Backs on to Park/Green Space
- Level
- Greenbelt
Caractéristiques de la propriété
- Cheminée: Living Room
- Cheminée: Stone
- Cheminée: Total Fireplace(s) : 1 Gas
- Foundation: Poured Concrete
Chauffage et refroidissement
- Natural Gas
- Central Air
Informations sur les sous-sols
- Full
Planchers
- Carpet
- Ceramic Tile
Caractéristiques extérieures
- Toit: Asphalt Shingle
Garage
- Double Garage Attached
Stationnement
- Rv Access/Parking
- Parking Space(s) : 6
Étages
- 2
Surface Habitable
- 1,976 pi. ca.
Lieu
Disclaimer: Data is supplied by Pillar 9™ MLS® System. Pillar 9™ is the owner of the copyright in its MLS® System. Data is deemed reliable but is not guaranteed accurate by Pillar 9™. The trademarks MLS®, Multiple Listing Service® and the associated logos are owned by The Canadian Real Estate Association (CREA) and identify the quality of services provided by real estate professionals who are members of CREA. Used under license.
Data is supplied by Pillar 9™ MLS® System. Pillar 9™ is the owner of the copyright in its MLS® System. Data is deemed reliable but is not guaranteed accurate by Pillar 9™. The trademarks MLS®, Multiple Listing Service® and the associated logos are owned by The Canadian Real Estate Association (CREA) and identify the quality of services provided by real estate professionals who are members of CREA. Used under license.
Data is supplied by Pillar 9™ MLS® System. Pillar 9™ is the owner of the copyright in its MLS® System. Data is deemed reliable but is not guaranteed accurate by Pillar 9™. The trademarks MLS®, Multiple Listing Service® and the associated logos are owned by The Canadian Real Estate Association (CREA) and identify the quality of services provided by real estate professionals who are members of CREA. Used under license.



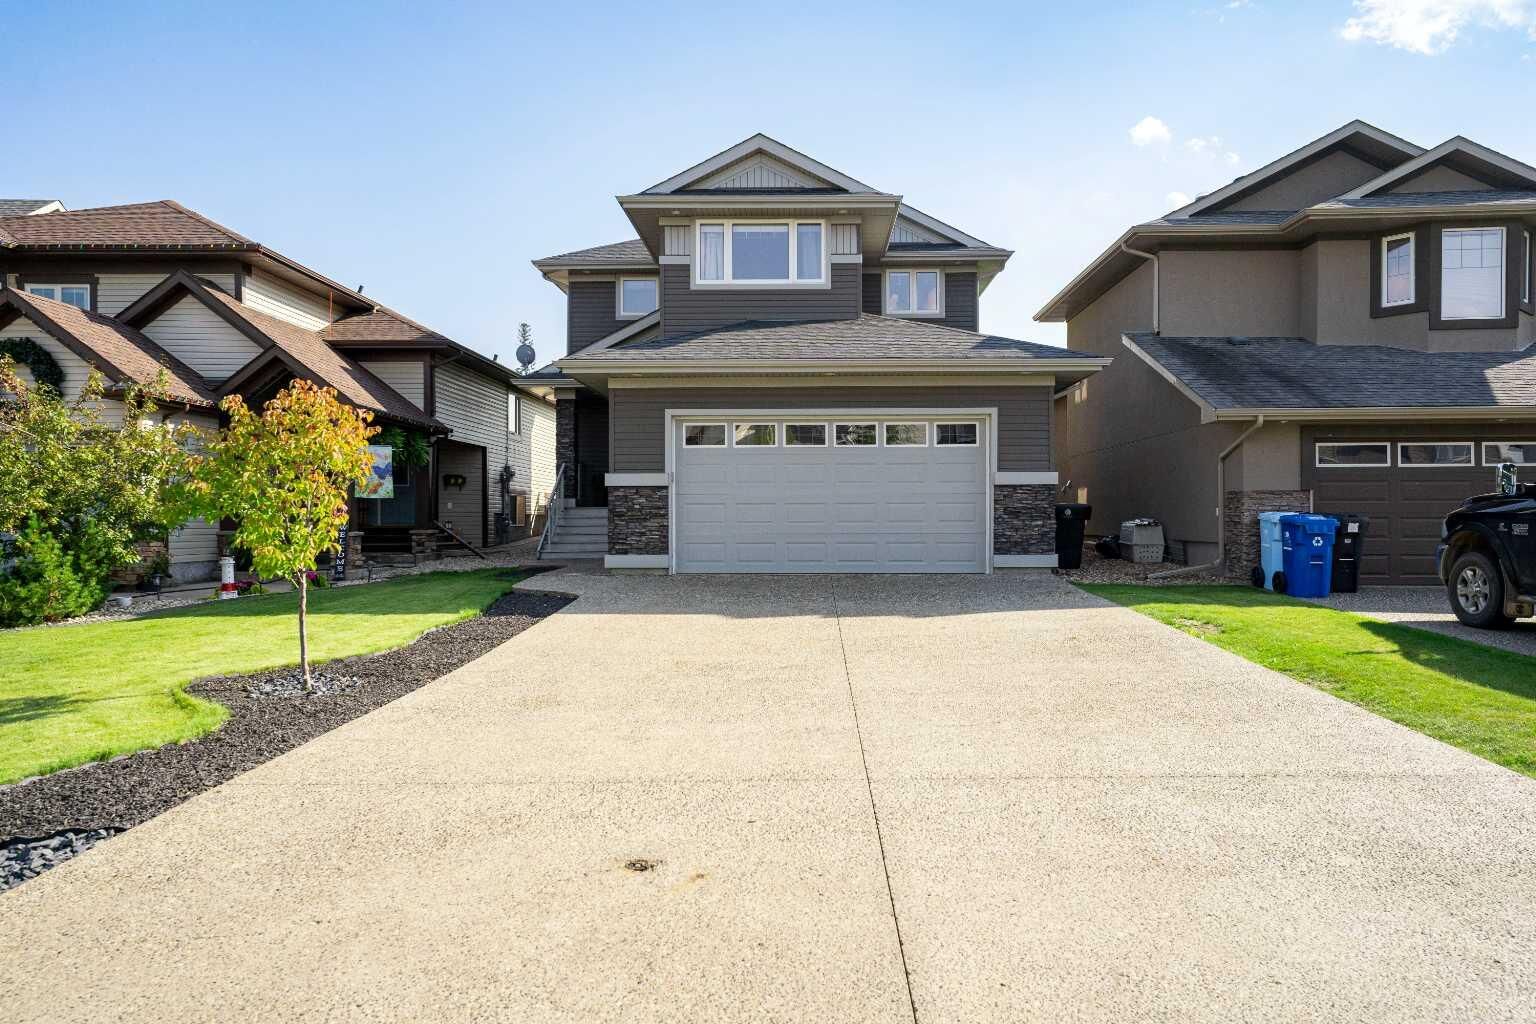
Sonos runs through the whole house, separate zones for the garage and outside, so the party doesn't stop at the back door. The backyard is set up for entertaining with a composite two-tier deck, retractable privacy screens, an Arctic Spa hot tub, all on a fully fenced 5589 square foot lot. Out front, the driveway runs 48 feet and double wide, room enough to park a large RV and all the toys. The 21’1 x27’4 double attached garage has in-floor heat.
Walk to two of Fort McMurray's newest elementary schools or head the other direction for the city's most popular nightlife strip: Landmark Cinema, Q Social, EVP, Banquet, plus coffee shops and restaurants all within reach. We don’t want you to miss out on this incredible property, book a viewing today.