

Listing Courtesy of: PILLAR 9 - IDX / Listed By: Cheryl Tang, Coldwell Banker United
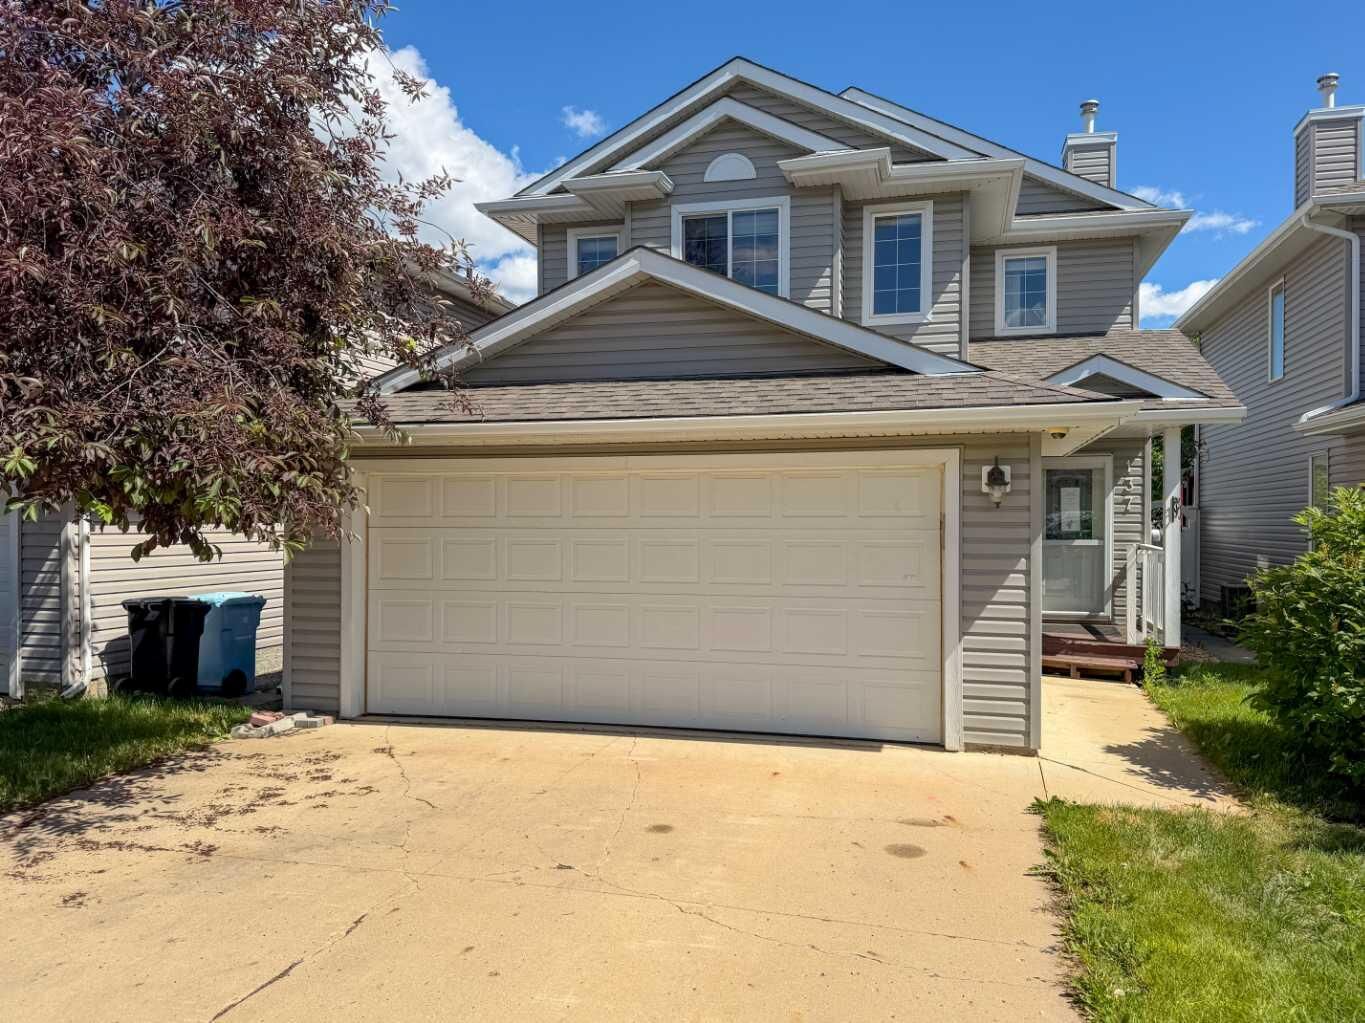
137 Cinnamon Street Fort McMurray, AB T9K 2R9
Pending (11 Days)
$324,900 (CAD)
Description
MLS®:
A2328090
A2328090
Lot Size
3,402 SQFT
3,402 SQFT
Type
Single-Family Home
Single-Family Home
Year Built
2004
2004
Style
2 Storey
2 Storey
County
Wood Buffalo
Wood Buffalo
Listed By
Cheryl Tang, Coldwell Banker United
Source
PILLAR 9 - IDX
Last checked Jul 22 2026 at 7:44 AM GMT+0000
PILLAR 9 - IDX
Last checked Jul 22 2026 at 7:44 AM GMT+0000
Bathroom Details
- Full Bathrooms: 2
- Half Bathroom: 1
Interior Features
- Laundry/Utility Room : In Basement
- Ceiling Fan(s)
- Walk-In Closet(s)
Subdivision
- Timberlea
Lot Information
- Back Yard
- Fruit Trees/Shrub(s)
- Dog Run Fenced In
Property Features
- Fireplace: Total Fireplace(s) : 1 None
- Foundation: Poured Concrete
Heating and Cooling
- Other
- None
Basement Information
- Full
Condo Information
- Fees: $0/Monthly
Flooring
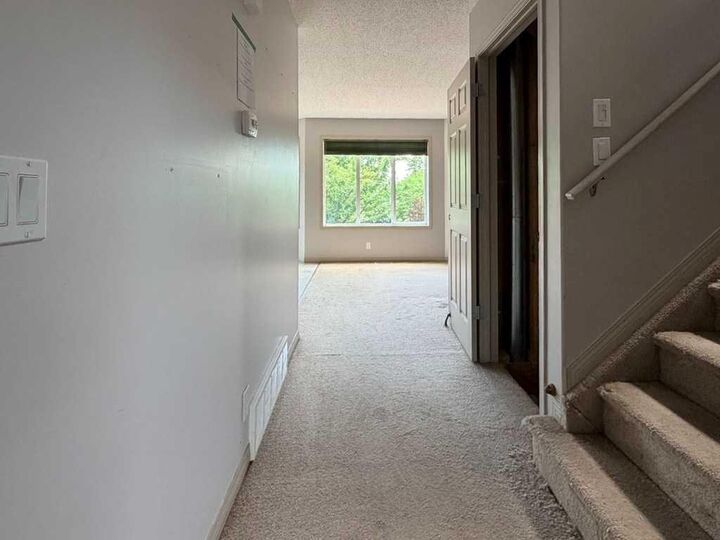
- Carpet
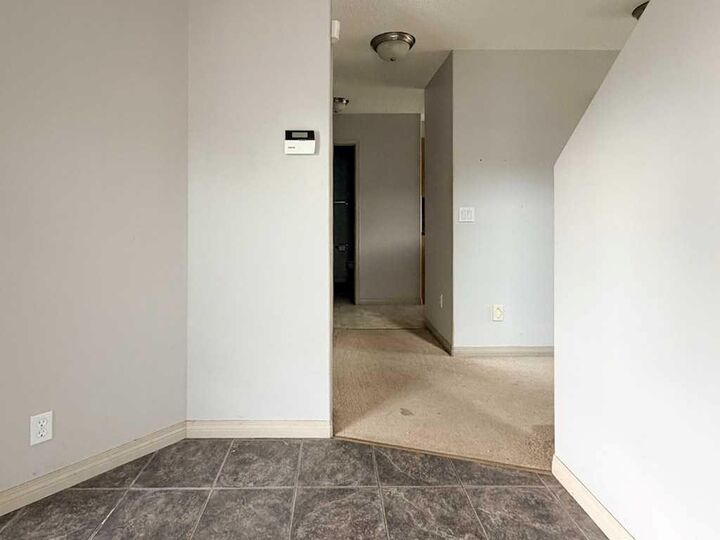
- Linoleum
Exterior Features
- Roof: Asphalt Shingle
Garage
- Double Garage Attached
Parking
- Off Street
- Parking Space(s) : 4
Stories
- 2
Living Area
- 1,422 sqft
Location
Disclaimer: Data is supplied by Pillar 9™ MLS® System. Pillar 9™ is the owner of the copyright in its MLS® System. Data is deemed reliable but is not guaranteed accurate by Pillar 9™. The trademarks MLS®, Multiple Listing Service® and the associated logos are owned by The Canadian Real Estate Association (CREA) and identify the quality of services provided by real estate professionals who are members of CREA. Used under license.
Data is supplied by Pillar 9™ MLS® System. Pillar 9™ is the owner of the copyright in its MLS® System. Data is deemed reliable but is not guaranteed accurate by Pillar 9™. The trademarks MLS®, Multiple Listing Service® and the associated logos are owned by The Canadian Real Estate Association (CREA) and identify the quality of services provided by real estate professionals who are members of CREA. Used under license.
Data is supplied by Pillar 9™ MLS® System. Pillar 9™ is the owner of the copyright in its MLS® System. Data is deemed reliable but is not guaranteed accurate by Pillar 9™. The trademarks MLS®, Multiple Listing Service® and the associated logos are owned by The Canadian Real Estate Association (CREA) and identify the quality of services provided by real estate professionals who are members of CREA. Used under license.



The kitchen is well appointed and has a raised eating bar open to the living space. A 2 piece powder room is conveniently located near the double attached garage. Driveway parking and a fully fenced backyard with a deck and mature trees in this price range – uncommon, to say the least.
Bear Ridge sits close to numerous schools, playgrounds, and the Birchwood Trail system, with Syncrude Athletic Park and shopping areas nearby.
Sold as is where is. Priced to reflect the work it needs - bring your vision. *Buyer to verify condo fees*