

Listing Courtesy of: PILLAR 9 - IDX / Listed By: Ria Dickason, Coldwell Banker United
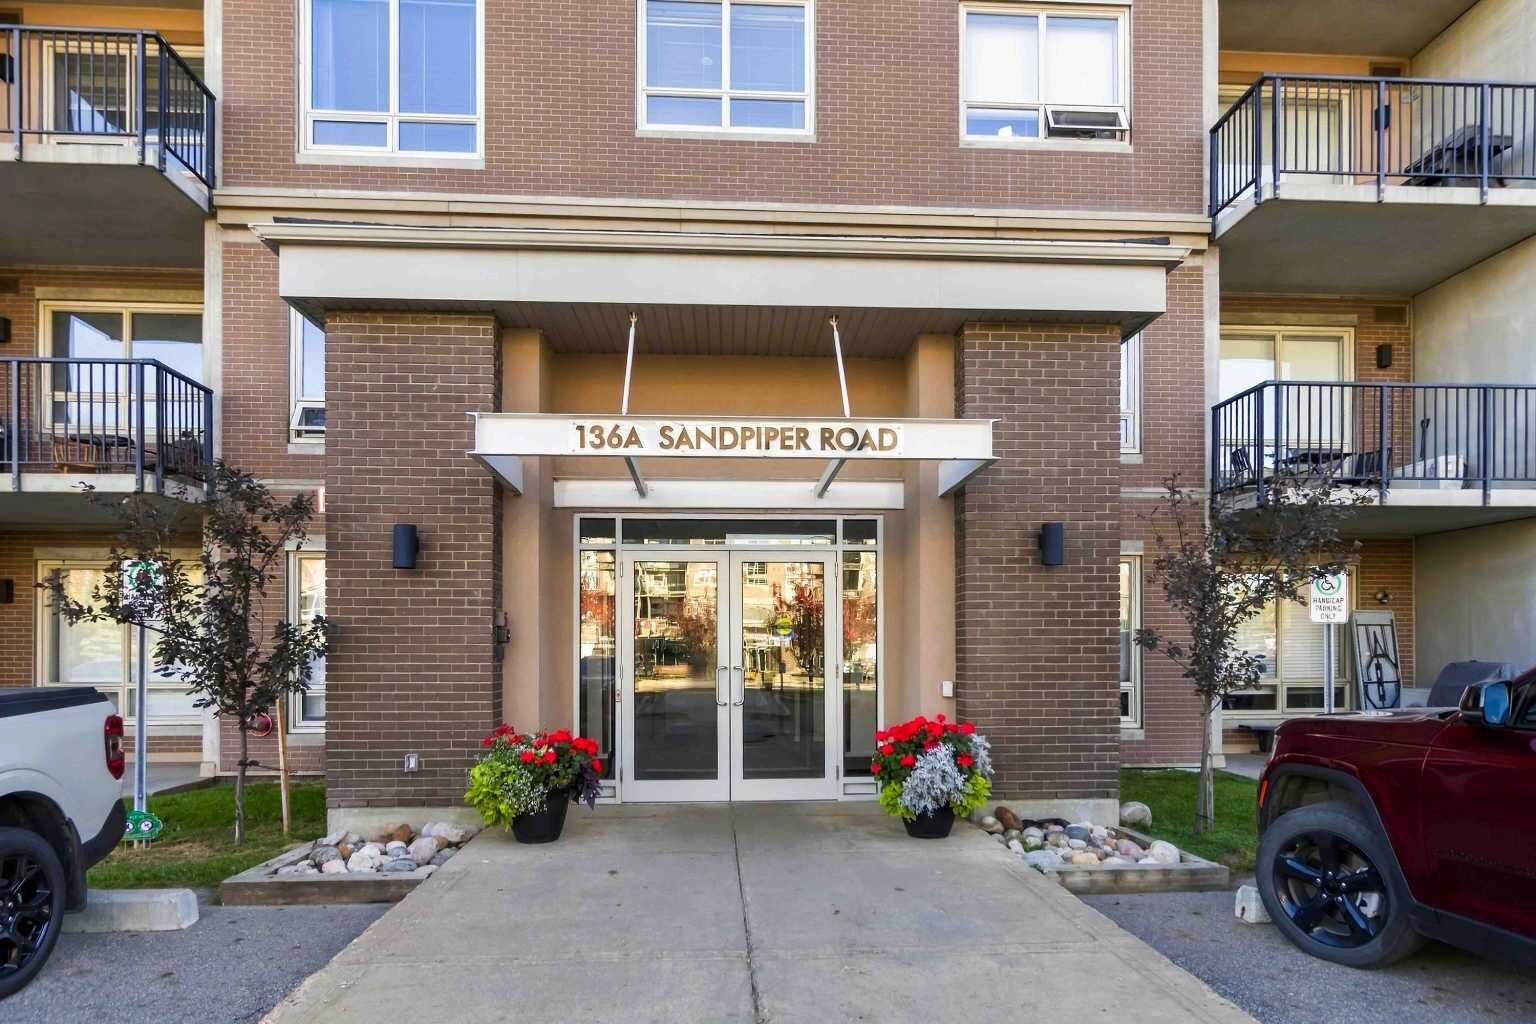
136A Sandpiper Road 615 Fort McMurray, AB T9K 0J7
Active (0 Days)
$279,900 (CAD)
Description
MLS®:
A2346965
A2346965
Type
Single-Family Home
Single-Family Home
Year Built
2007
2007
Style
Apartment-Single Level Unit
Apartment-Single Level Unit
County
Wood Buffalo
Wood Buffalo
Listed By
Ria Dickason, Coldwell Banker United
Source
PILLAR 9 - IDX
Last checked Sep 23 2026 at 10:15 PM GMT+0000
PILLAR 9 - IDX
Last checked Sep 23 2026 at 10:15 PM GMT+0000
Bathroom Details
- Full Bathrooms: 2
Interior Features
- Appliances : Refrigerator
- Appliances : Dishwasher
- Appliances : Electric Stove
- Appliances : See Remarks
- Appliances : Dryer
- Appliances : Washer
- Laundry/Utility Room : In Unit
- Appliances : Microwave Hood Fan
- Appliances : Induction Cooktop
- Breakfast Bar
- Elevator
- Appliances : Wall/Window Air Conditioner
Subdivision
- Eagle Ridge
Property Features
- Fireplace: Total Fireplace(s) : 0
Heating and Cooling
- Baseboard
- Wall Unit(s)
Condo Information
- Fees: $791/Monthly
Flooring
- Laminate
Parking
- Underground
- Parking Space(s) : 2
Stories
- 1
Living Area
- 1,184 sqft
Location
Disclaimer: Data is supplied by Pillar 9™ MLS® System. Pillar 9™ is the owner of the copyright in its MLS® System. Data is deemed reliable but is not guaranteed accurate by Pillar 9™. The trademarks MLS®, Multiple Listing Service® and the associated logos are owned by The Canadian Real Estate Association (CREA) and identify the quality of services provided by real estate professionals who are members of CREA. Used under license.
Data is supplied by Pillar 9™ MLS® System. Pillar 9™ is the owner of the copyright in its MLS® System. Data is deemed reliable but is not guaranteed accurate by Pillar 9™. The trademarks MLS®, Multiple Listing Service® and the associated logos are owned by The Canadian Real Estate Association (CREA) and identify the quality of services provided by real estate professionals who are members of CREA. Used under license.
Data is supplied by Pillar 9™ MLS® System. Pillar 9™ is the owner of the copyright in its MLS® System. Data is deemed reliable but is not guaranteed accurate by Pillar 9™. The trademarks MLS®, Multiple Listing Service® and the associated logos are owned by The Canadian Real Estate Association (CREA) and identify the quality of services provided by real estate professionals who are members of CREA. Used under license.



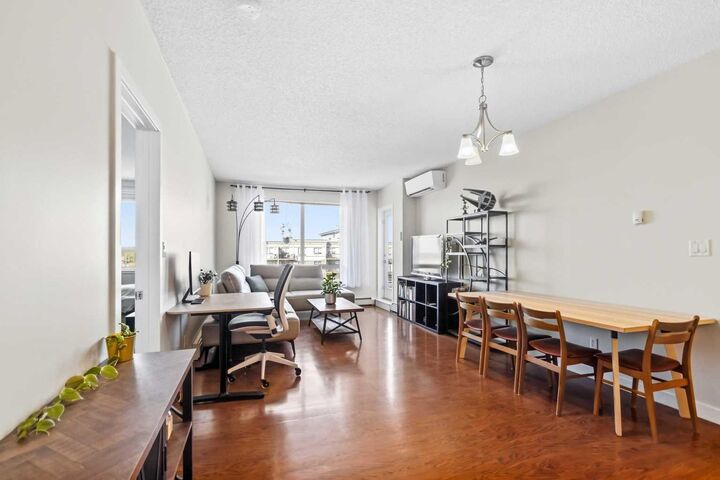
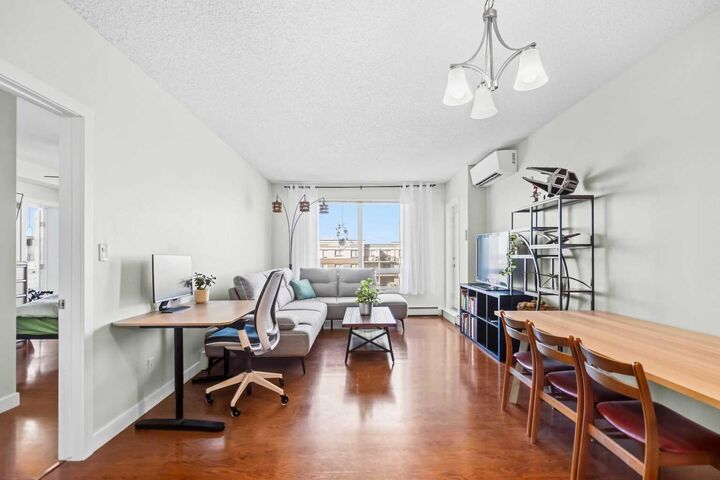
TOP FLOOR living with space, style & flexibility! Welcome to this bright and spacious 2-bedroom + DEN, 2-bathroom condo in desirable Eagle Ridge. The open-concept layout creates a welcoming flow between the living, dining, and kitchen areas, with fresh paint throughout and air conditioning for year-round comfort. Both bedrooms offer large walk-in closets, while the versatile DEN can easily be used as a home office, playroom, pantry, or additional storage. The kitchen features a modern backsplash and newer induction cooktop stove, and the laundry room includes a newer washer and dryer. Enjoy the convenience of TWO titled parking stalls—one underground (#195) and one surface stall (#222). Building amenities include a fitness centre, games room, playground, and car wash bay. Ideally located just minutes from schools, shopping, restaurants, parks, and scenic walking trails. Whether you’re a first-time buyer, downsizing, or looking for a low-maintenance home with room to grow, this one checks the boxes. Don’t miss your opportunity to make this top-floor Eagle Ridge condo your new home - book your private viewing today!