

Inscription par: PILLAR 9 - IDX / Listed By: Cheryl Tang, Coldwell Banker United
8528 Manning Avenue 701 Fort McMurray, AB T9H 5G2
En vigueur (4 Jours)
92 500 $ (CAD)
Description
MLS®:
A2330384
A2330384
Catégorie
Single-Family Home
Single-Family Home
Année de Construction
2010
2010
Style
Apartment-Single Level Unit
Apartment-Single Level Unit
Ville
Wood Buffalo
Wood Buffalo
Listed By
Cheryl Tang, Coldwell Banker United
Source
PILLAR 9 - IDX
Dernière vérification Juil 22 2026 à 10:14 AM GMT+0000
PILLAR 9 - IDX
Dernière vérification Juil 22 2026 à 10:14 AM GMT+0000
Détails sur les salles de bains
- Salle de bains: 1
Caractéristiques Intérieures
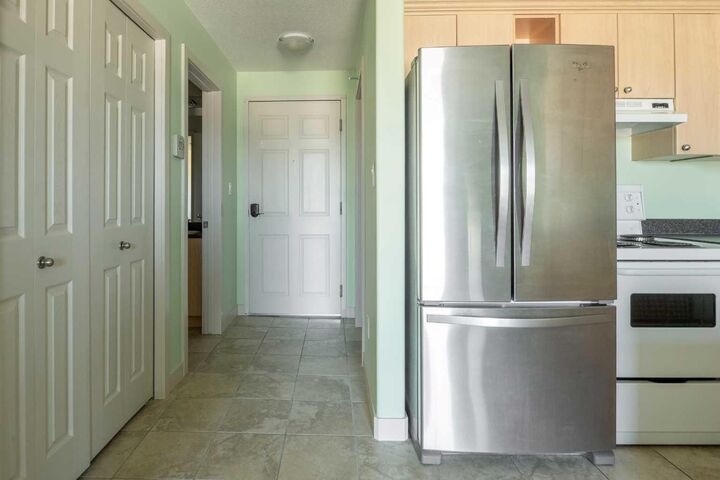
- Appliances : Refrigerator
- Appliances : Dishwasher
- Appliances : Electric Stove
- Appliances : Washer/Dryer
- Laundry/Utility Room : Laundry Room
- Laundry/Utility Room : In Unit
- Laminate Counters
- Sump Pump(s)
- Suspended Ceiling
- Vinyl Windows
- Appliances : Wall/Window Air Conditioner
Quartier
- Downtown
Caractéristiques de la propriété
- Cheminée: Total Fireplace(s) : 0
Chauffage et refroidissement
- Heat Pump
- Wall Unit(s)
Informations sur le condo
- Frais: $625/Monthly
Planchers
- Carpet
- Ceramic Tile
Caractéristiques extérieures
- Toit: Membrane
Stationnement
- Underground
- Parking Space(s) : 1
Étages
- 1
Surface Habitable
- 493 pi. ca.
Lieu
Disclaimer: Data is supplied by Pillar 9™ MLS® System. Pillar 9™ is the owner of the copyright in its MLS® System. Data is deemed reliable but is not guaranteed accurate by Pillar 9™. The trademarks MLS®, Multiple Listing Service® and the associated logos are owned by The Canadian Real Estate Association (CREA) and identify the quality of services provided by real estate professionals who are members of CREA. Used under license.
Data is supplied by Pillar 9™ MLS® System. Pillar 9™ is the owner of the copyright in its MLS® System. Data is deemed reliable but is not guaranteed accurate by Pillar 9™. The trademarks MLS®, Multiple Listing Service® and the associated logos are owned by The Canadian Real Estate Association (CREA) and identify the quality of services provided by real estate professionals who are members of CREA. Used under license.
Data is supplied by Pillar 9™ MLS® System. Pillar 9™ is the owner of the copyright in its MLS® System. Data is deemed reliable but is not guaranteed accurate by Pillar 9™. The trademarks MLS®, Multiple Listing Service® and the associated logos are owned by The Canadian Real Estate Association (CREA) and identify the quality of services provided by real estate professionals who are members of CREA. Used under license.



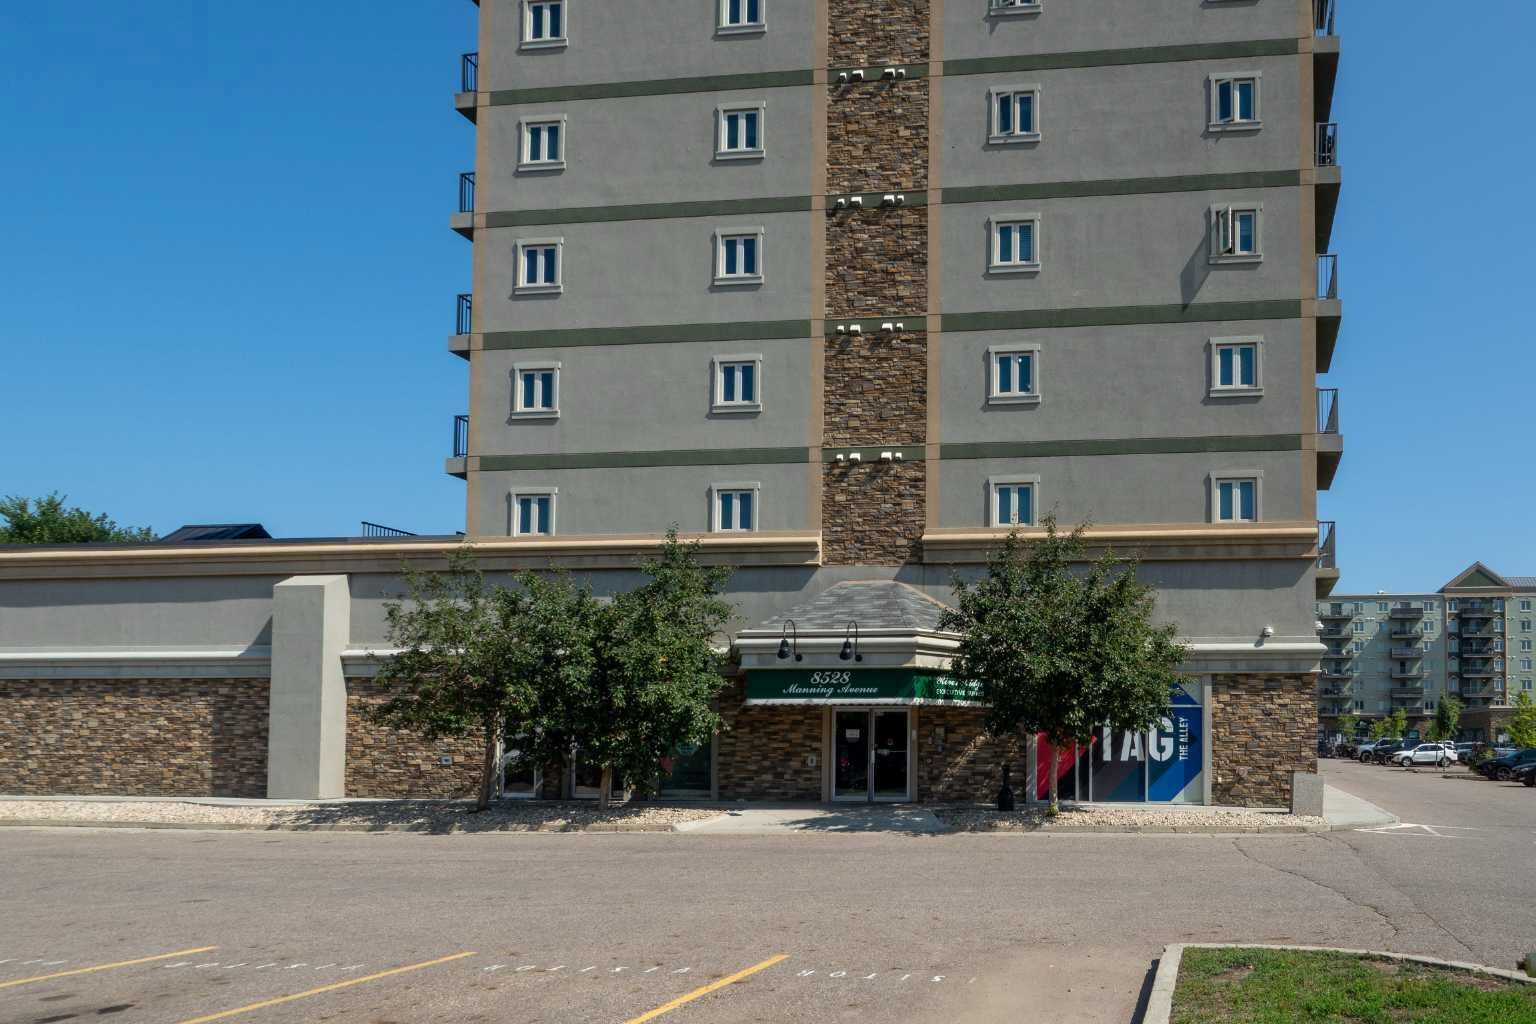
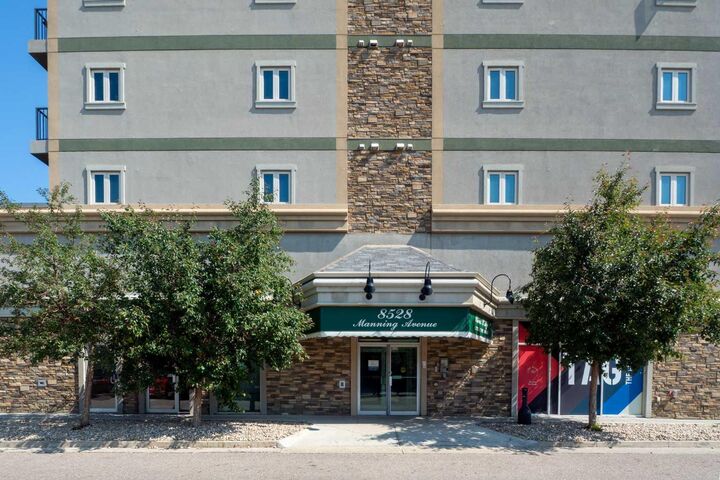
The location is hard to beat. The Alley YMM, with bowling, arcade, laser tag, pizza, and a Starbucks cafe, is right in the same building, and Cora's is next door. You're a short walk to Keyano College's Clearwater Campus and the Northern Lights Regional Health Centre, plus downtown's restaurants, and shops.
Condo fees of $625.18 a month cover internet, power, heat, air conditioning, water, sewer, garbage, and parking, so budgeting is simple. Whether you're a first-time buyer, an investor looking for a low-maintenance addition, or a commuter ready to trade a basement suite for a place of your own, this is a solid landing pad.
One bedroom, one four-piece bath, in-suite laundry, and plenty of storage packed into just 500 sq ft. Secure building, unbeatable location, immediate possession available.